Leave a Message

By providing your contact information to The Bradshaw Group, your personal information will be processed in accordance with The Bradshaw Group's Privacy Policy. By checking the box(es) below, you expressly consent to receive marketing or promotional real estate communication from The Bradshaw Group in the manner selected by you. For SMS text messages, message frequency varies. Message and data rates may apply. Consent is not a condition of purchase of any goods or services. You may opt out of receiving further communications from The Bradshaw Group at any time. To opt out of receiving SMS text messages, reply STOP to unsubscribe. SMS text messaging is subject to our Terms of Use.

Thank you for your message. We will be in touch with you shortly.

10113 S Fulton Avenue
SEE ALL PHOTOS
10113 S Fulton Avenue
Courtesy of Nicole Agee, Rooted Land & Homes LLC, (918) 852-6823
Sold

10113 S Fulton Avenue

10113 S Fulton Avenue, Tulsa, OK 74137

$490,000
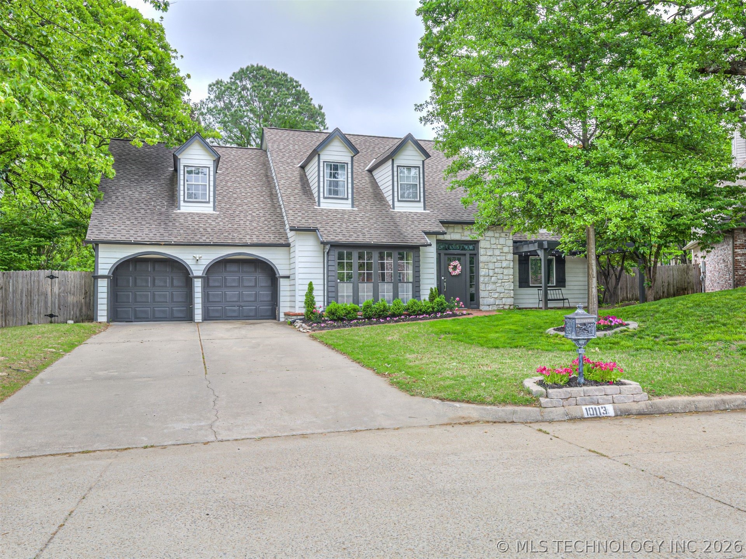
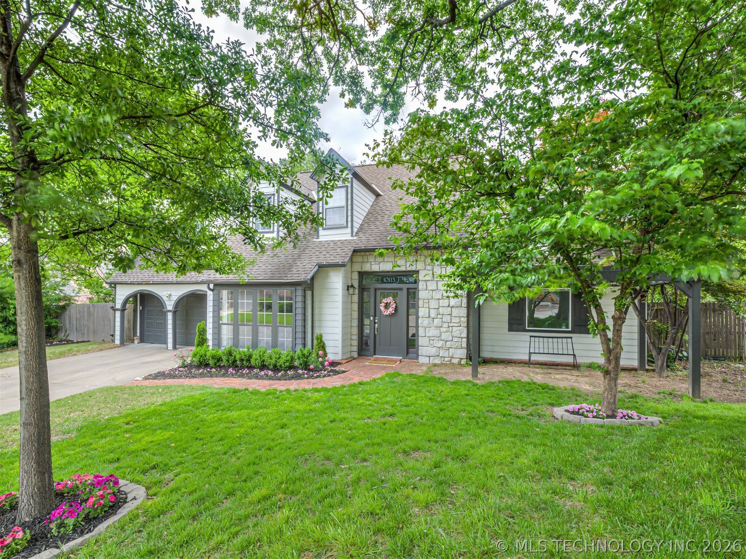
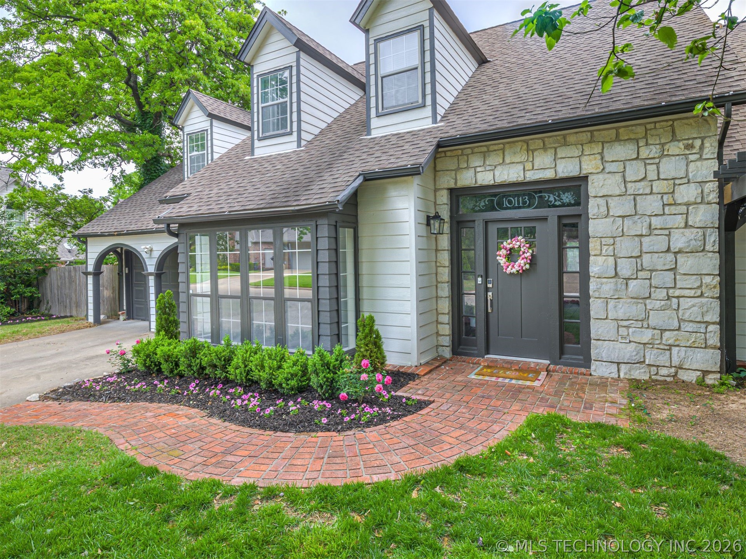
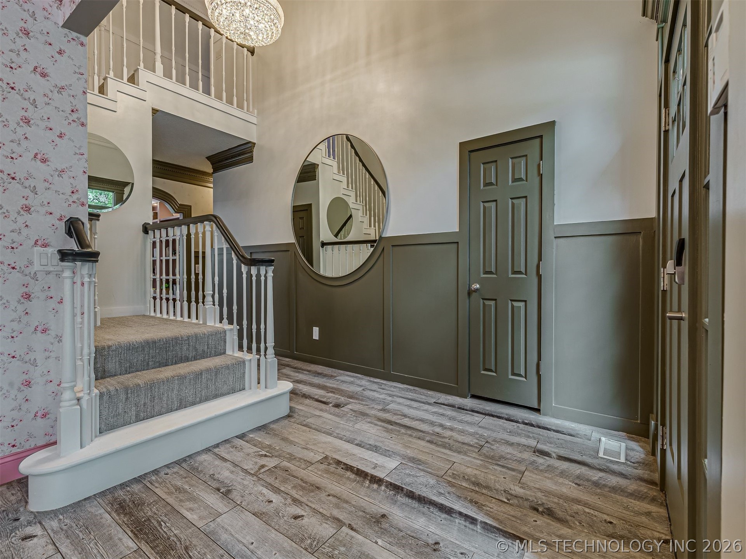
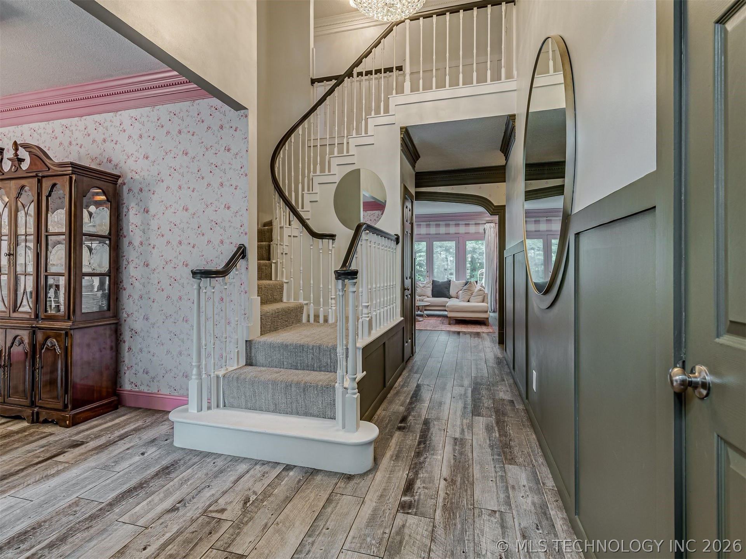
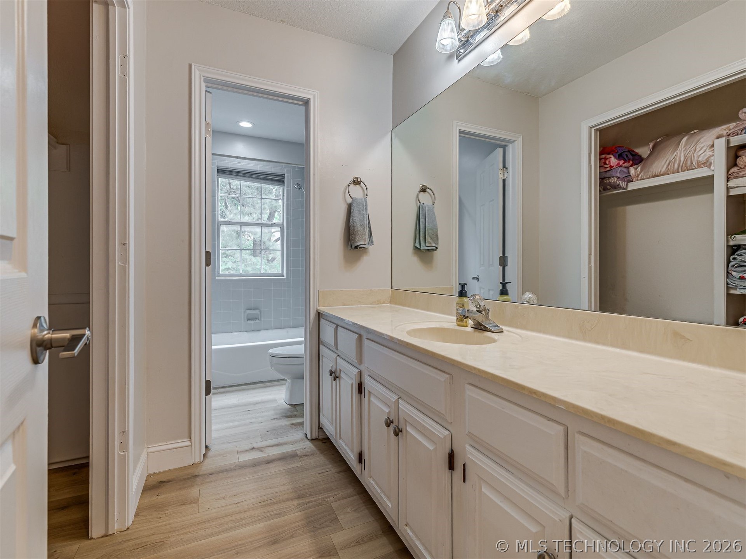
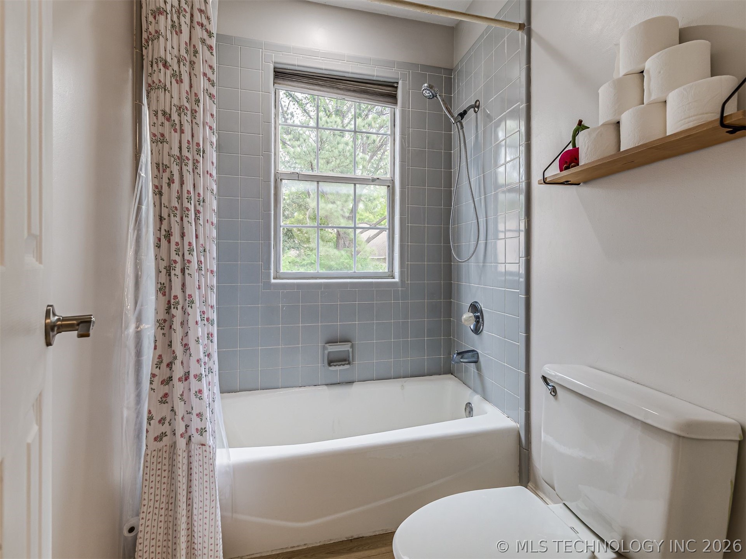
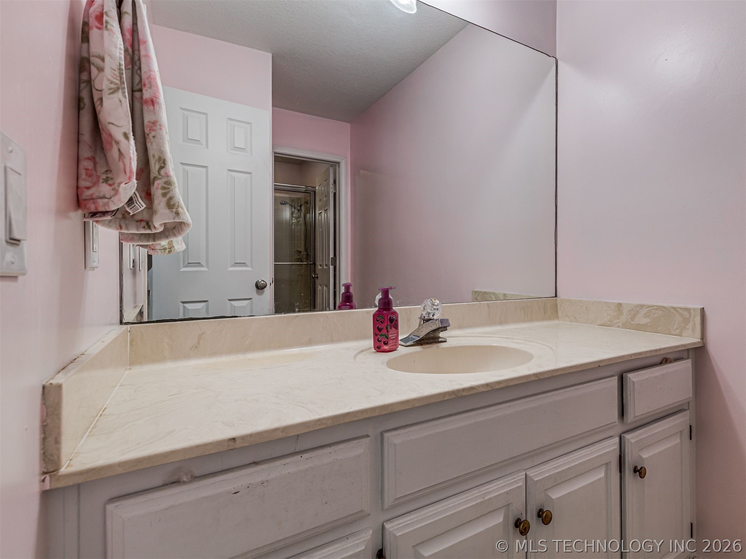
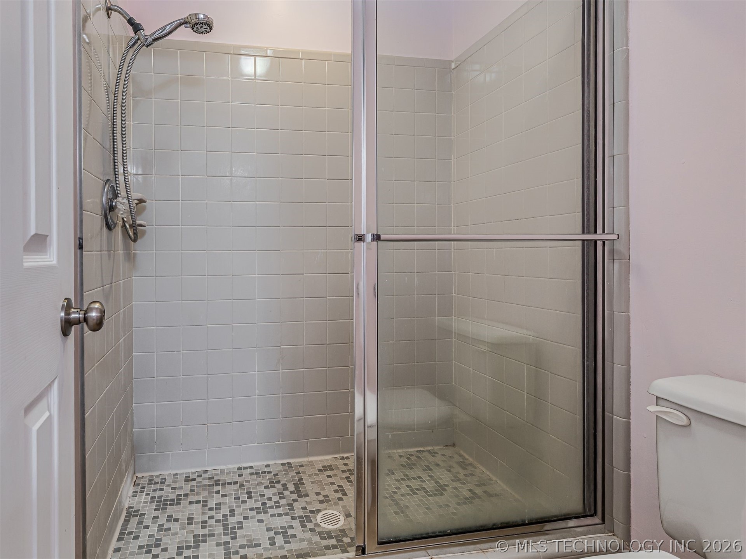
Tucked within the sought-after Camelot Park, this 4-bedroom, 3.5-bath home offers 3,687 square feet of timeless charm, thoughtful updates, and warm elegance. From the moment you arrive, the inviting presence of this home welcomes you in with a sense of comfort and sophistication.

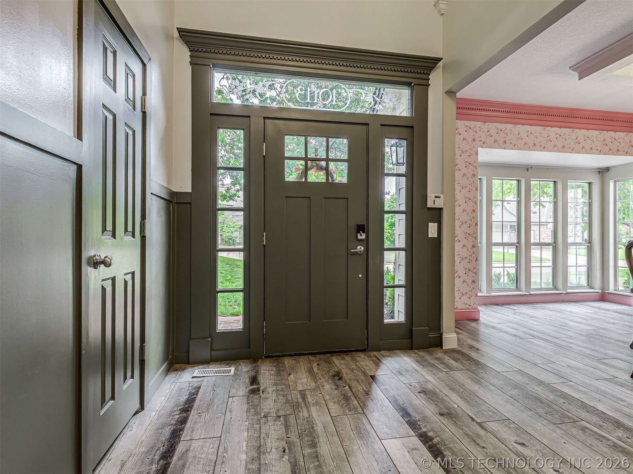
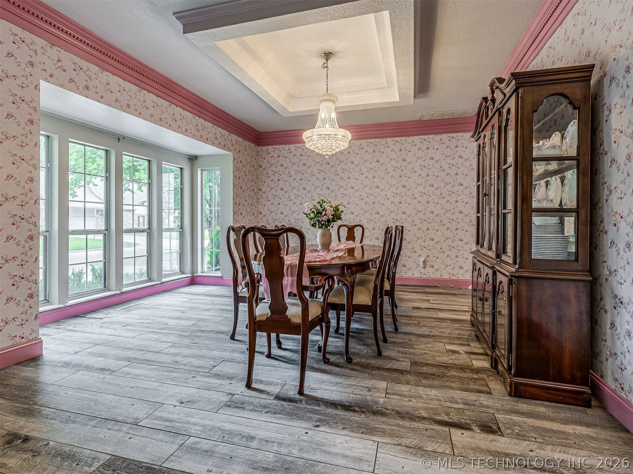
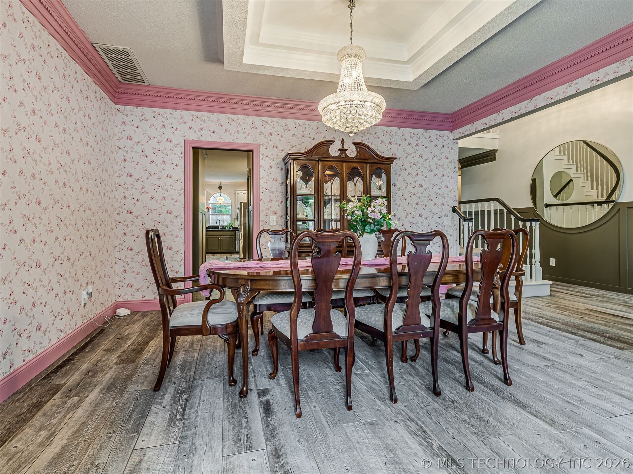
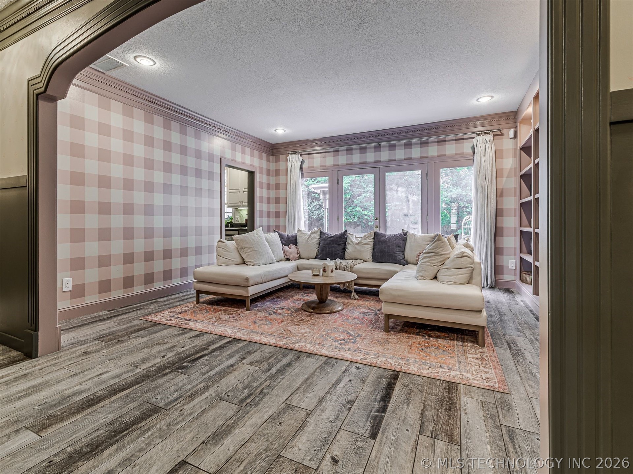
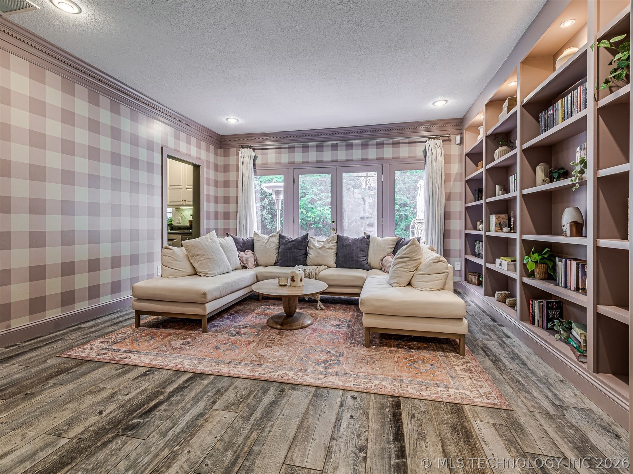
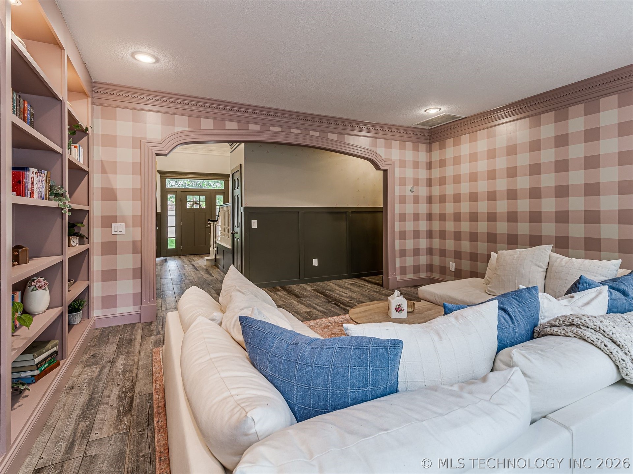
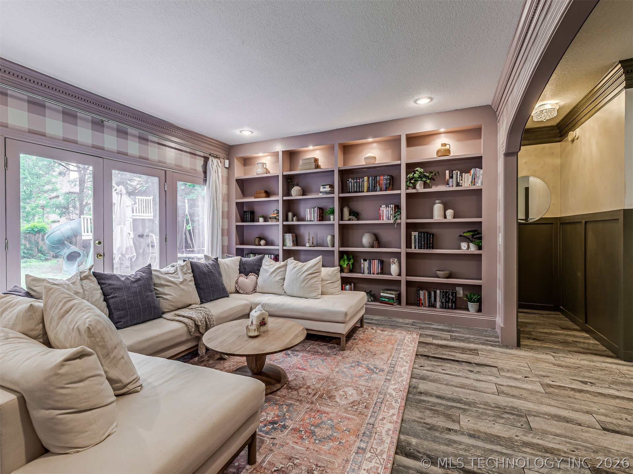
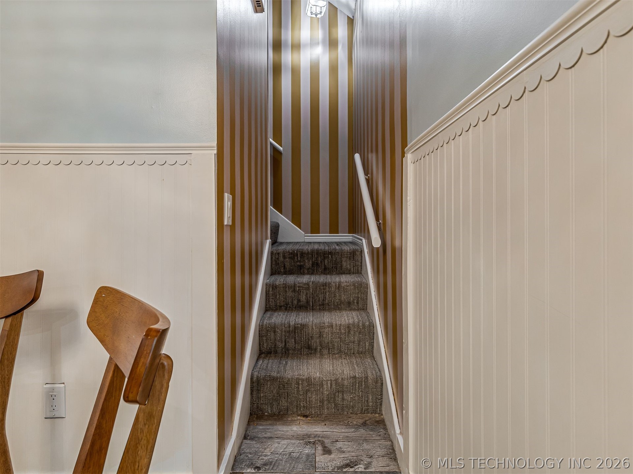
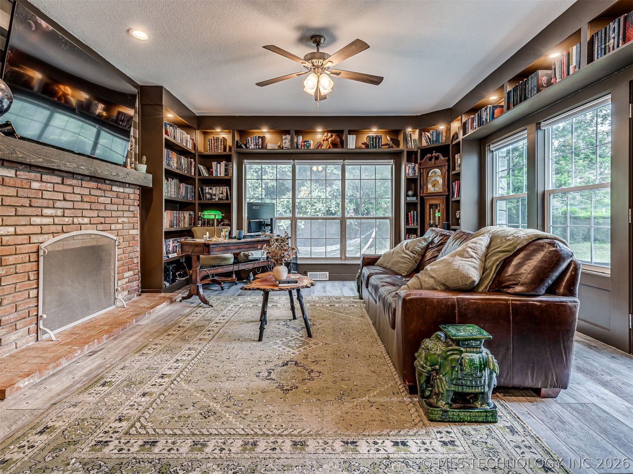
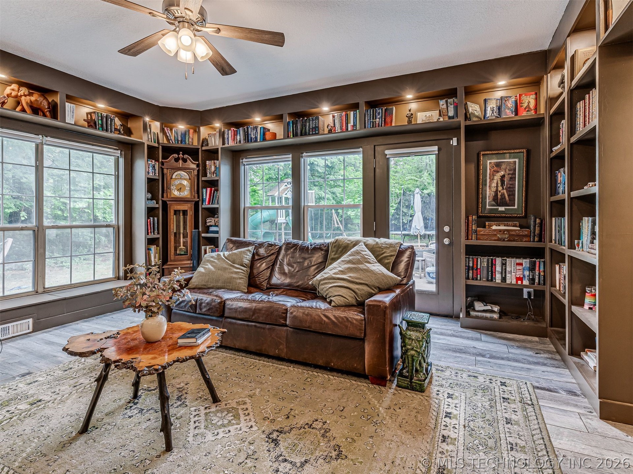
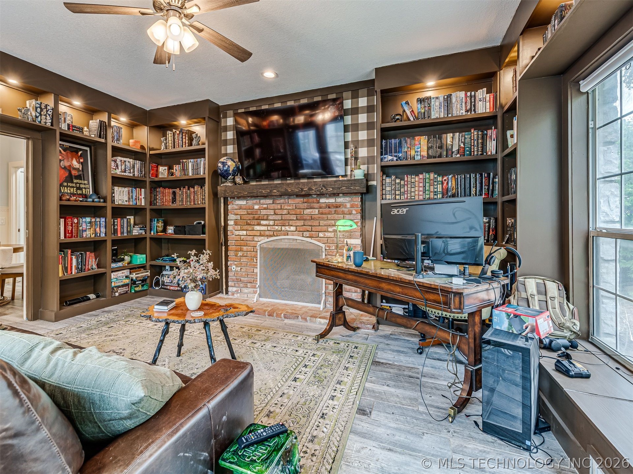
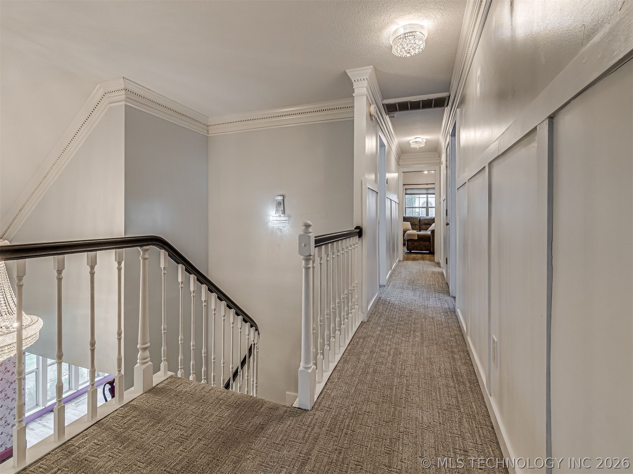
Inside, natural light pours through expansive windows, highlighting beautiful crown molding, detailed wainscoting, and spaces designed for both everyday living and memorable gatherings. A stunning home library with floor-to-ceiling shelves creates the perfect retreat for quiet mornings, late-night reading, or a refined home office.

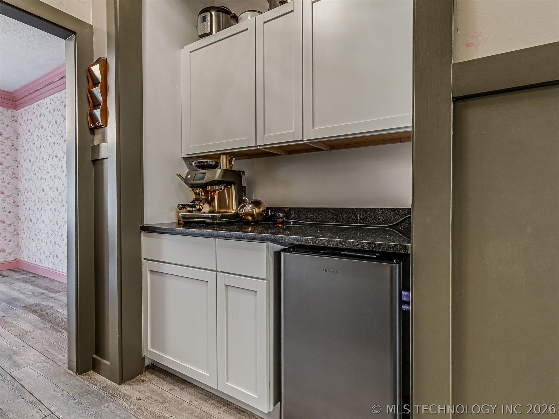
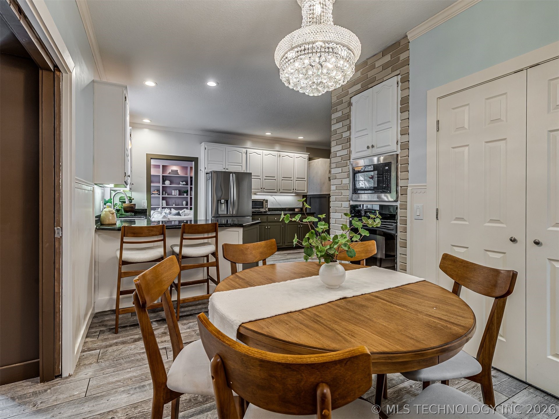
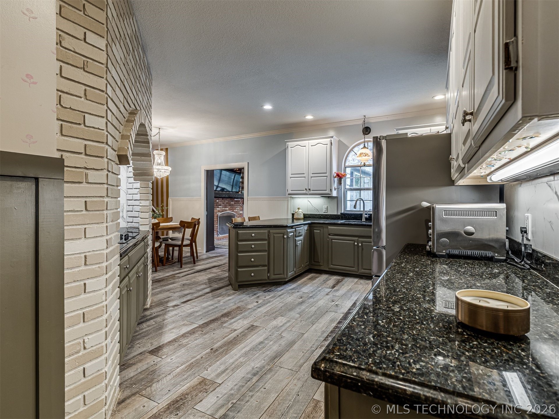
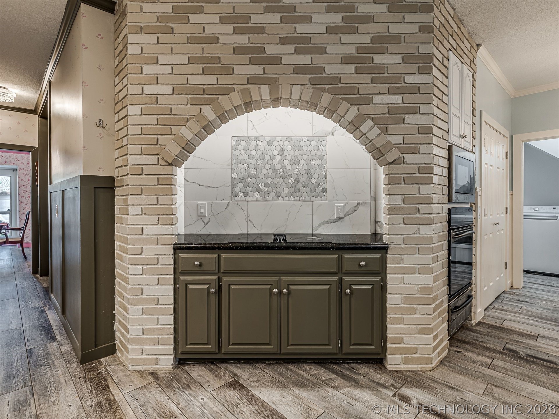
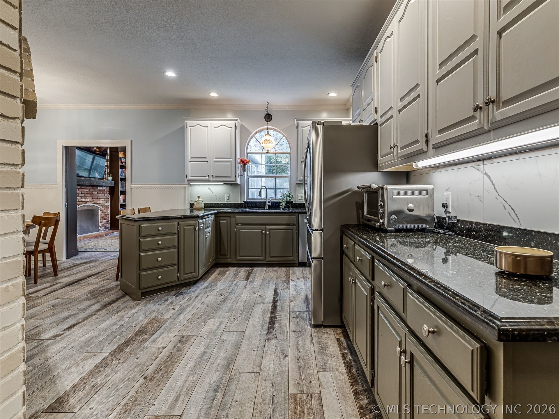
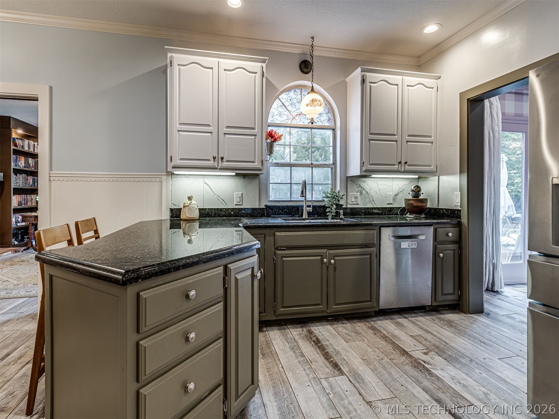
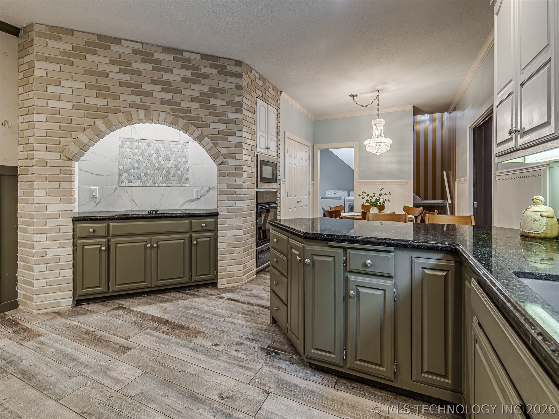
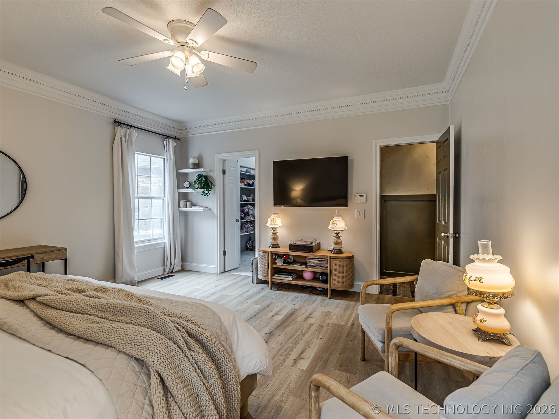
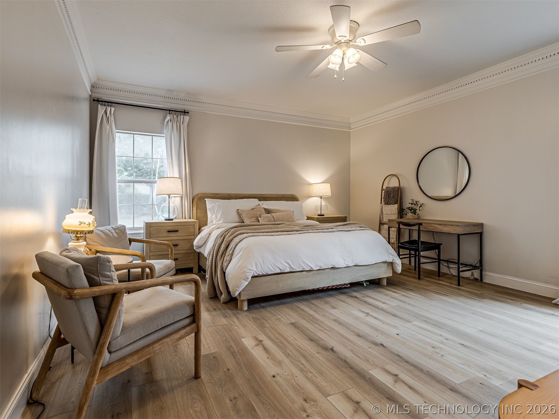
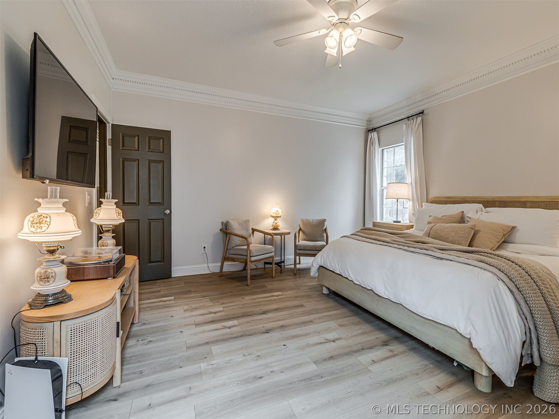
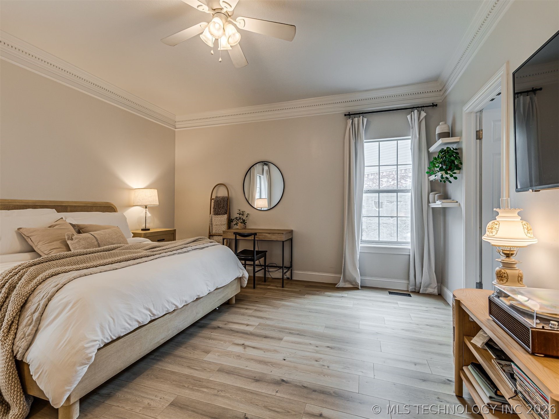
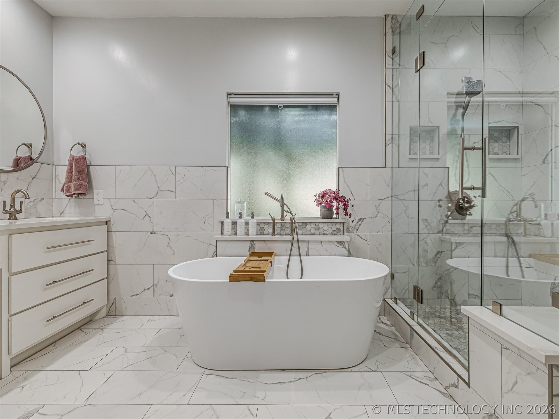
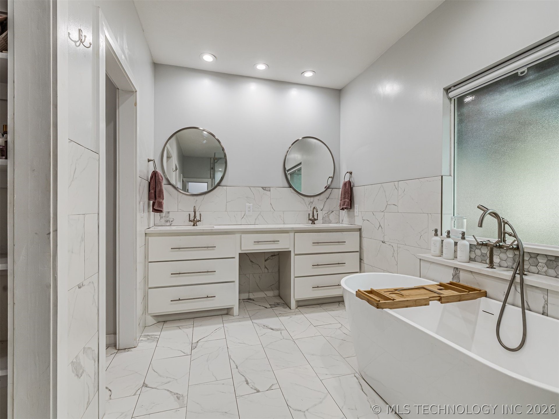
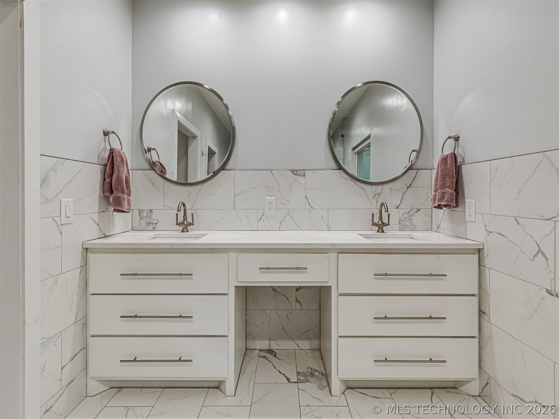
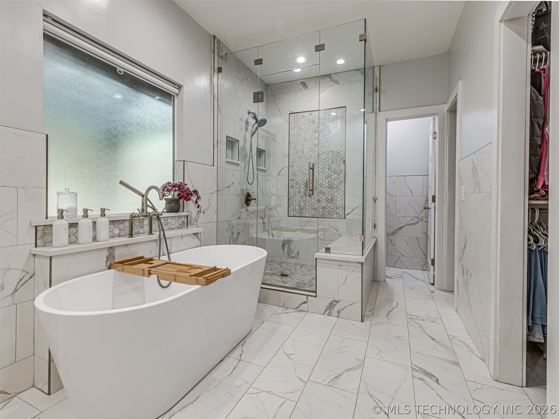
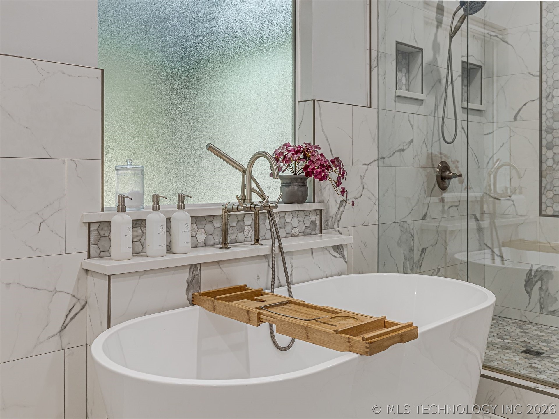
The large formal dining room flows gracefully into a butler's pantry and an updated kitchen, making entertaining effortless and everyday living feel elevated. The downstairs primary suite is a true sanctuary, newly renovated with a spa-like ensuite featuring dual vanities, a freestanding soaking tub, a spacious glass shower, and a peaceful atmosphere designed for relaxation.

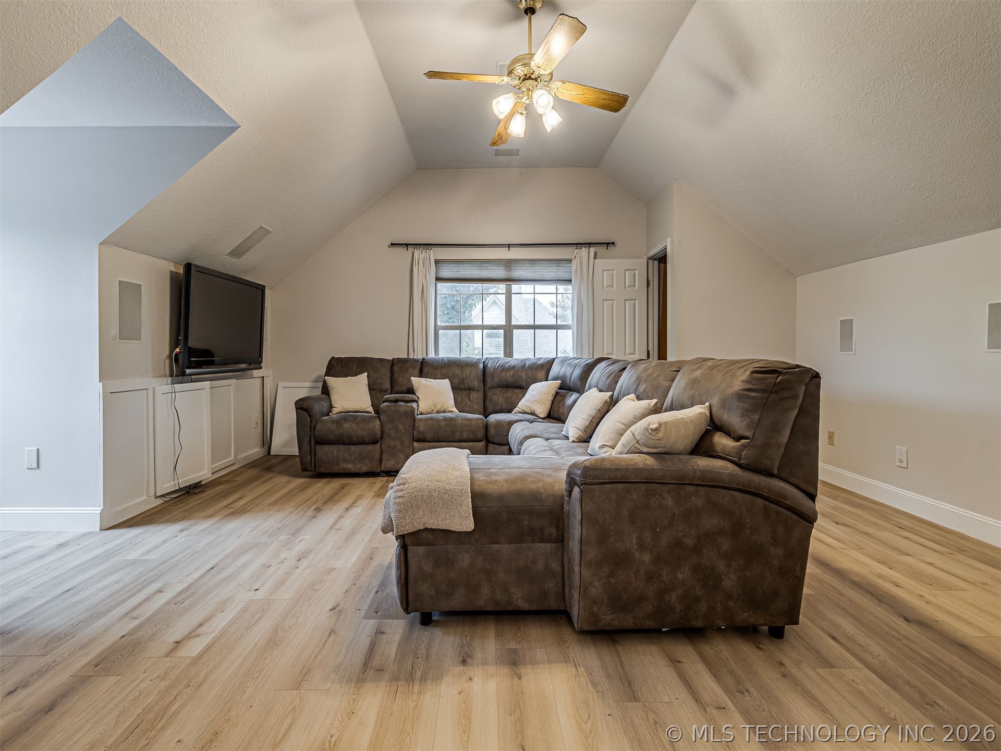
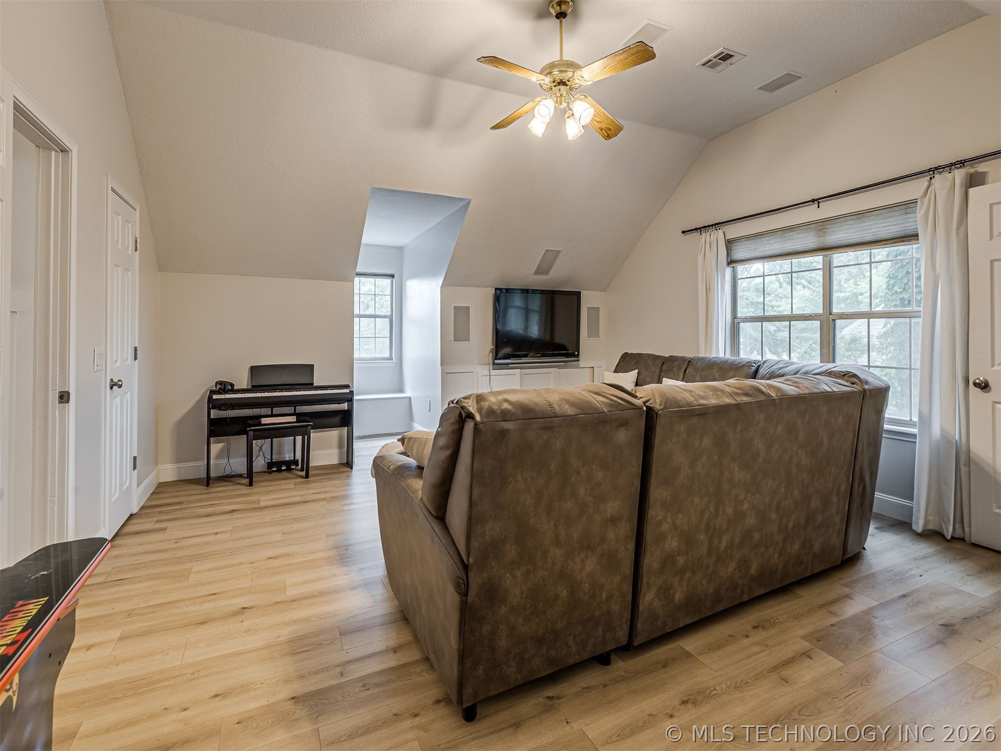
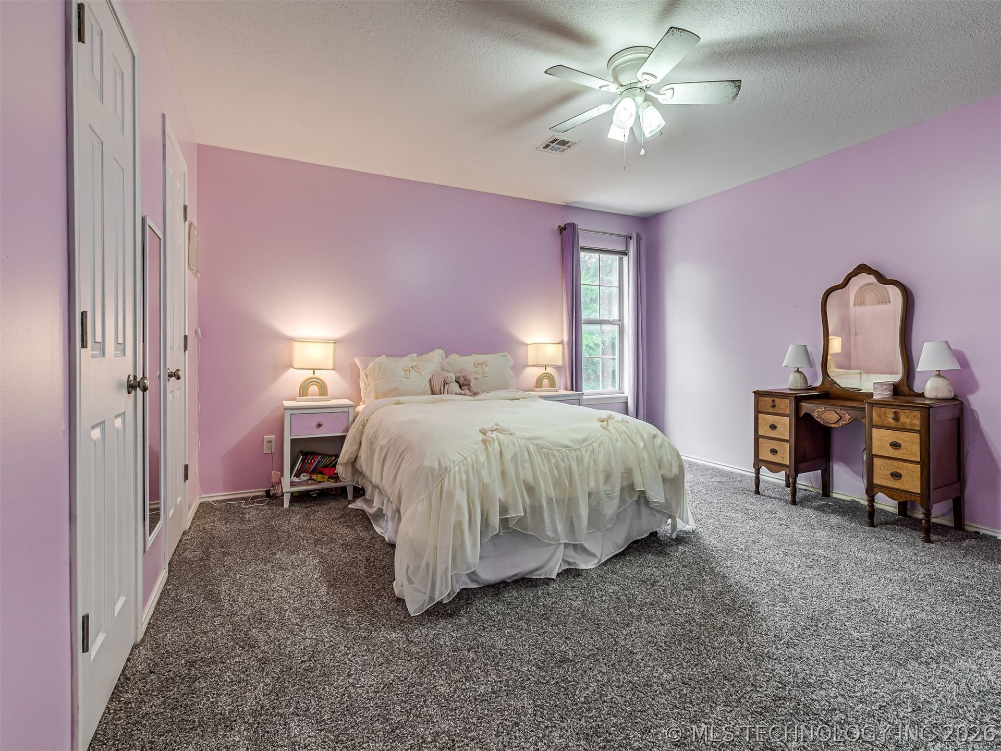
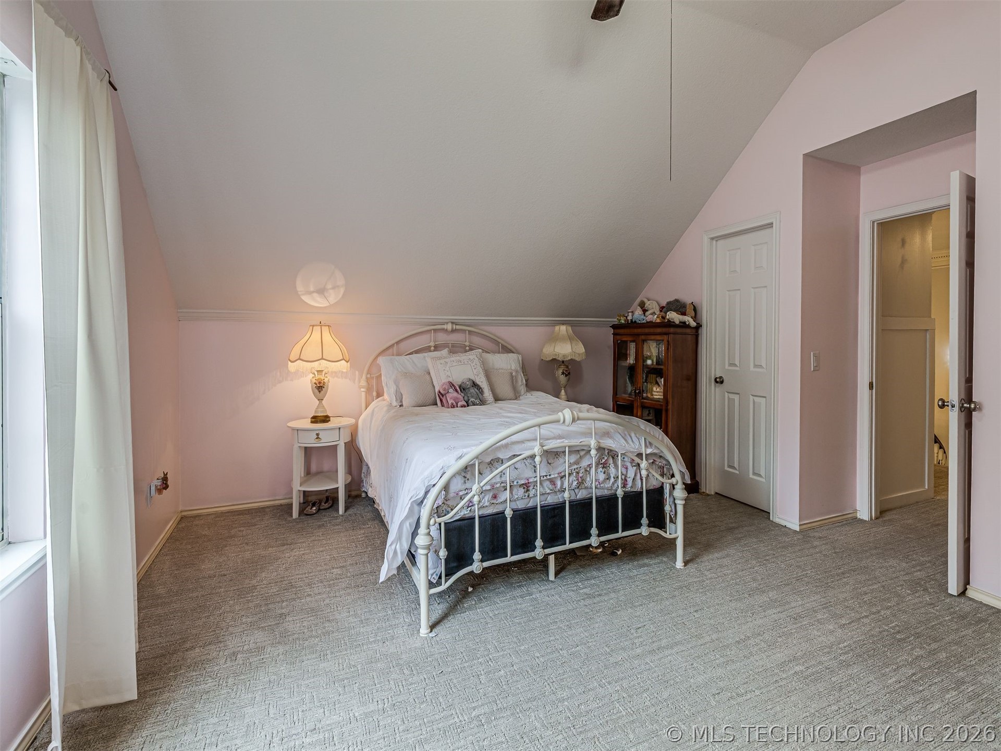
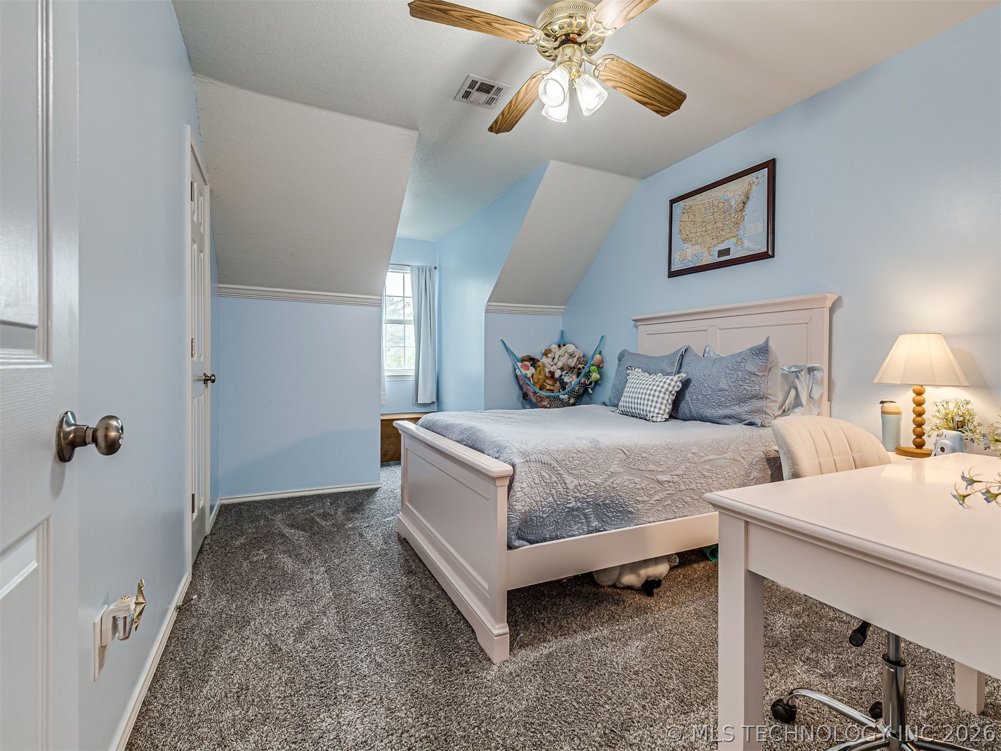
Upstairs, spacious secondary bedrooms and a large game room with built-in speakers provide the perfect balance of comfort and fun for family and guests alike.

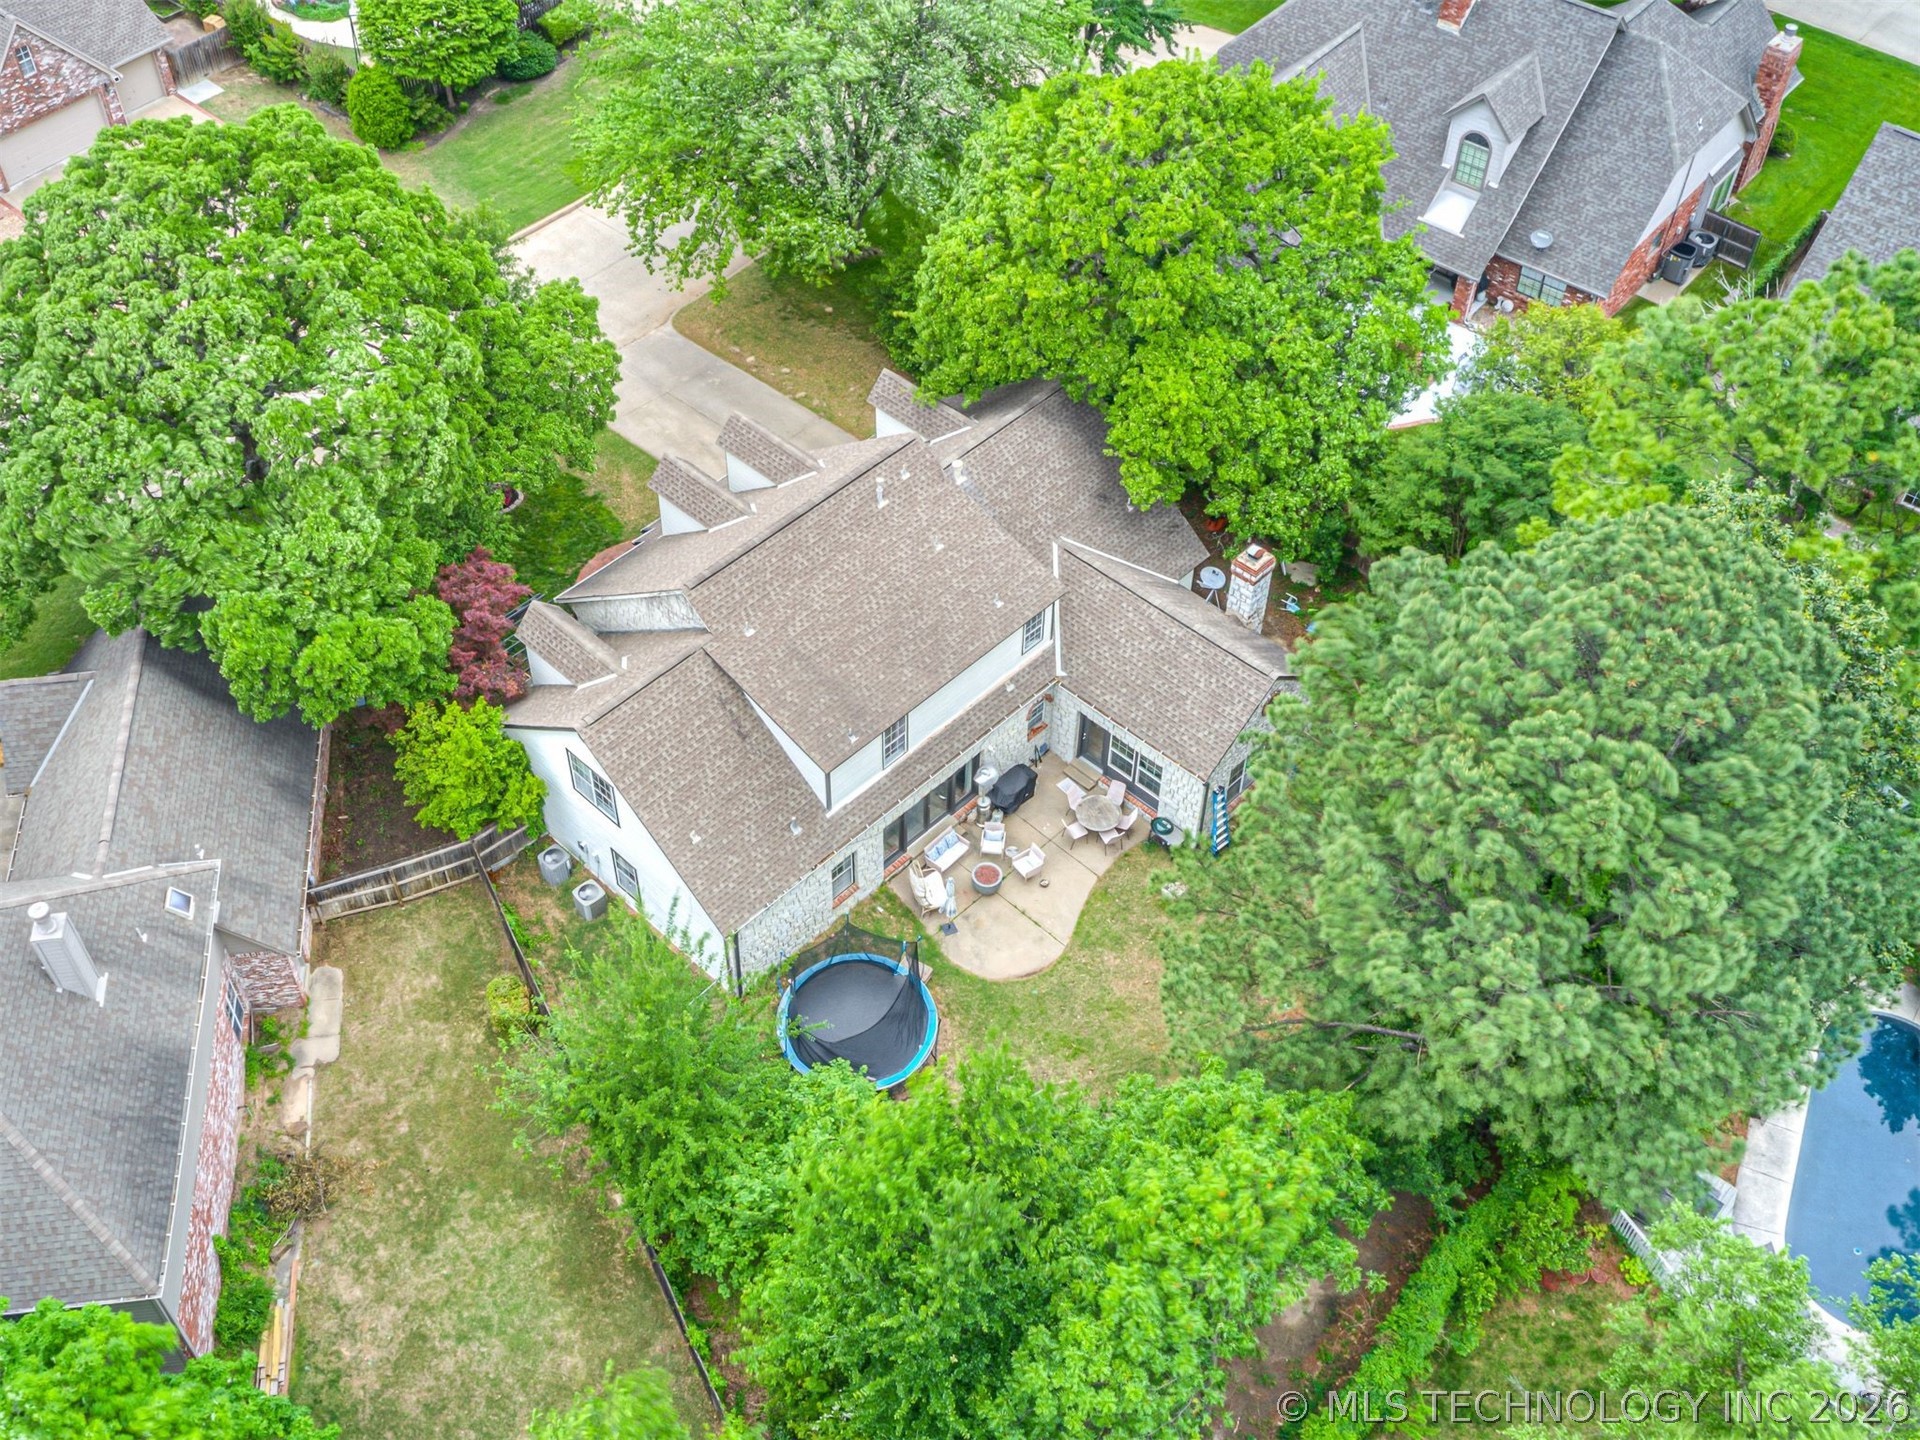
Step outside to a backyard framed by mature trees, offering privacy, shade, and room to make lasting memories--plus a charming playhouse that stays with the home.

Additional updates include newly updated HVAC systems for both upstairs and downstairs, as well as a hot water tank replaced in 2026. With a 2-car garage, prime access to Creek Turnpike, and located within the highly desirable Jenks Southeast School District, this Camelot Park beauty is where elegance meets everyday living.

4
beds

4
baths

3,687 Sq.Ft. LIVING AREA

0.29 Acres lot

Jake Bradshaw

Jake Bradshaw

Features & Amenities

Interior

  • total bedrooms4
  • Total bathrooms4
  • full bathrooms3
  • half bathroom1
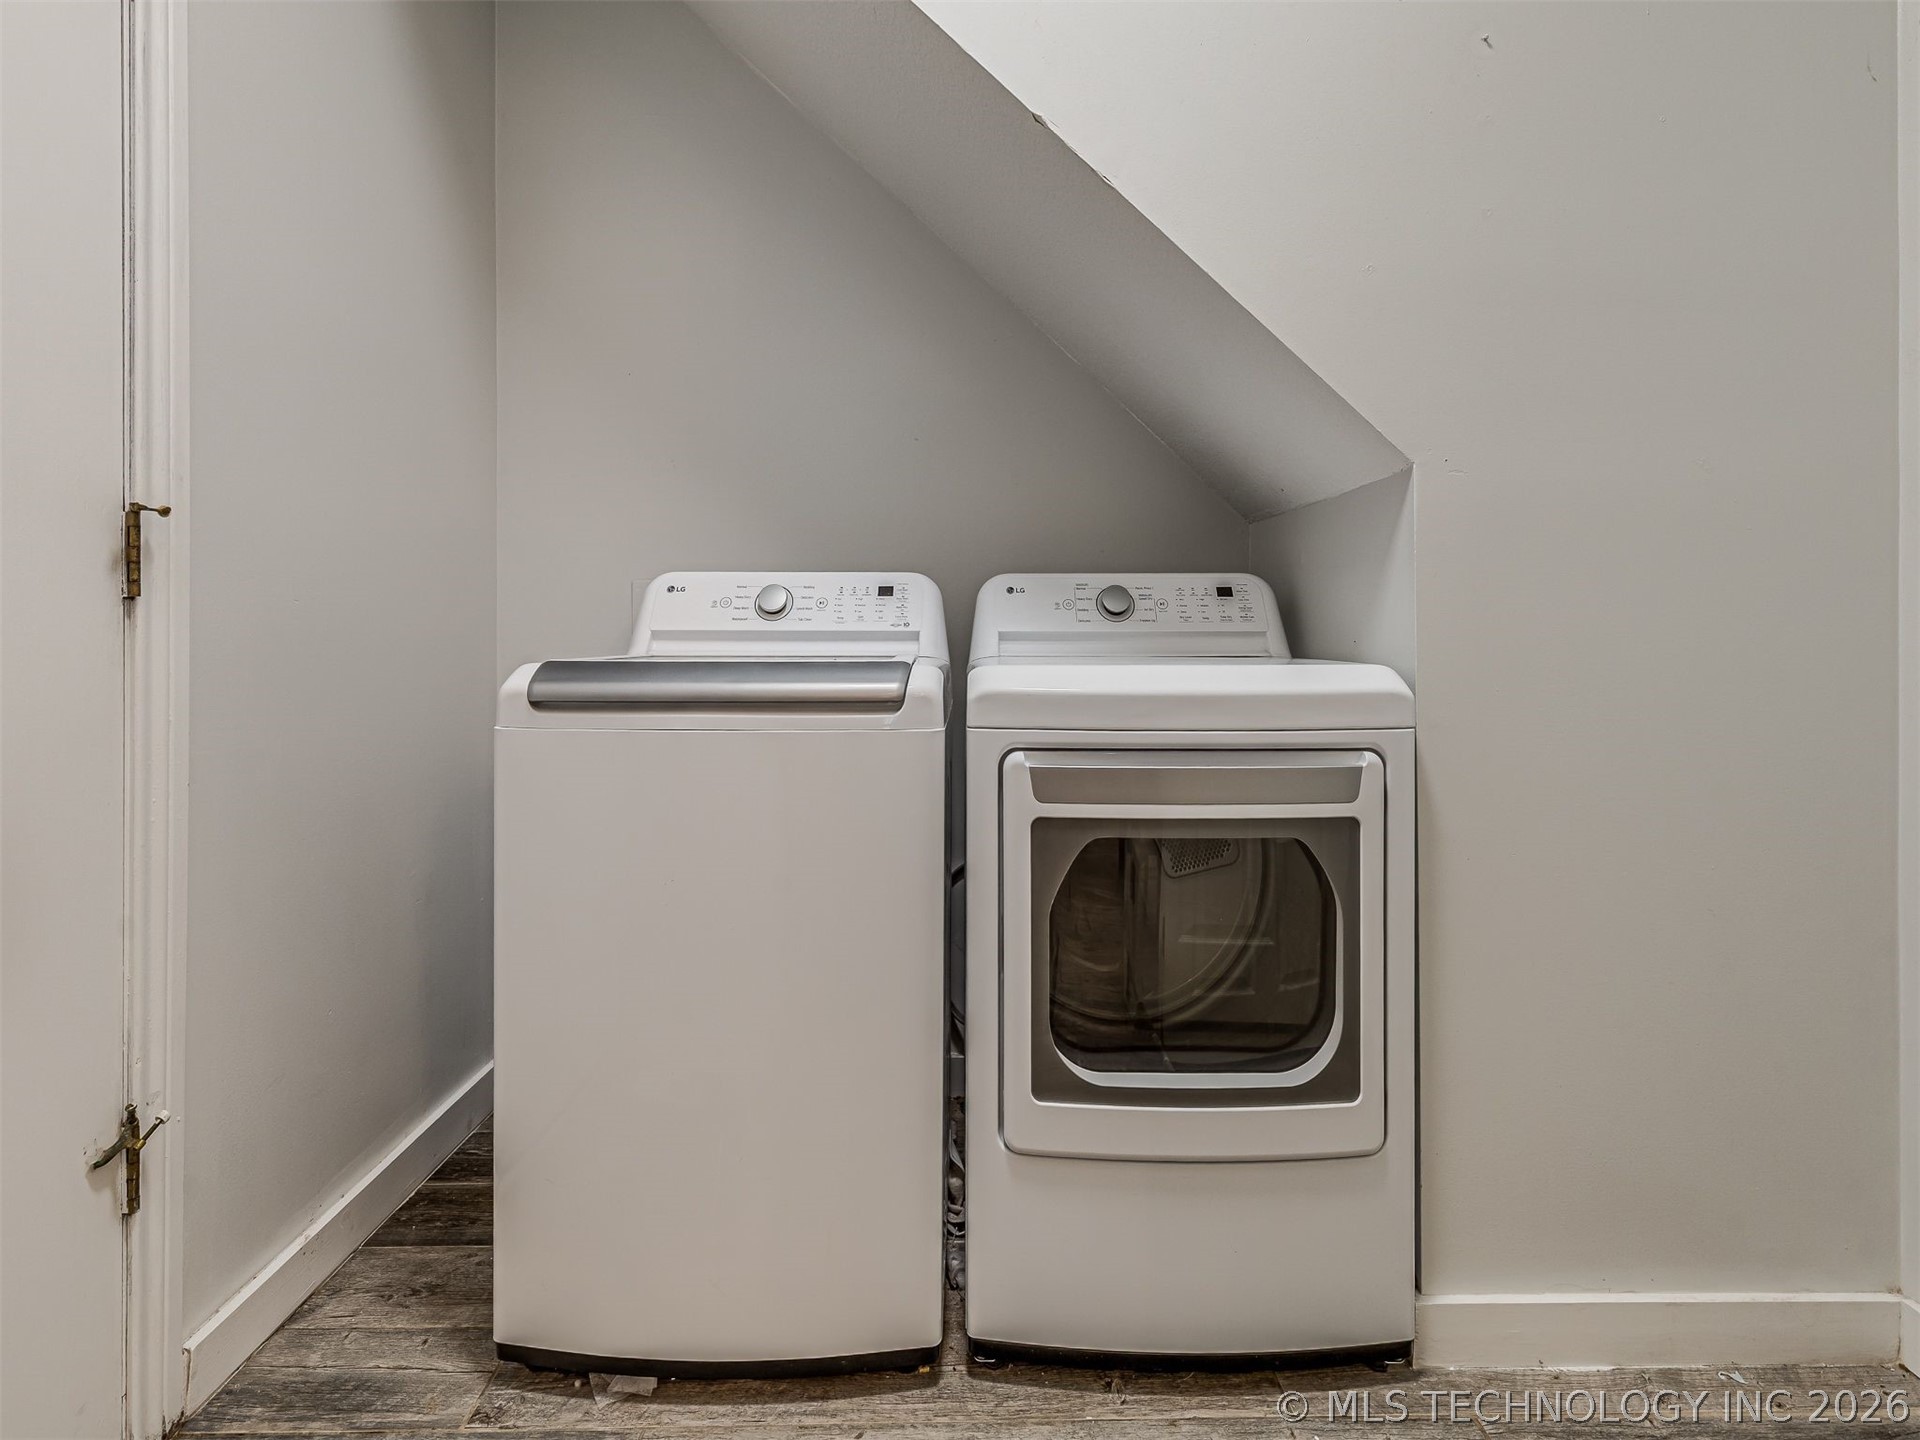
  • Laundry room Washer Hookup, Electric Dryer Hookup, Gas Dryer Hookup
  • Flooring Carpet, Hardwood, Tile
  • Fireplace Gas Log
  • APPLIANCES Built-In Range, Built-In Oven, Convection Oven, Dishwasher, Disposal, Gas Water Heater, Microwave, Oven, Range, Plumbed For Ice Maker
  • other interior Features Attic, Wet Bar, Granite Counters, High Ceilings, High Speed Internet, Stone Counters, Cable TV, Wired for Data, Ceiling Fan(s), Electric Oven Connection, Electric Range Connection, Programmable Thermostat

Area & Lot

  • Status Sold
  • Date Sold June 11, 2026
  • Living Area3,687 Sq.Ft.
  • Total Area3,687 Sq.Ft.
  • Lot Area0.29 Acres
  • MLS® ID2614776
  • TypeResidential
  • YEAR BUILT1988
  • NeighborhoodTulsa
  • Elementary SchoolSoutheast
  • High SchoolJenks
  • School DistrictJenks - Sch Dist (5)

Exterior

  • STORIES2
  • Garage Space2.0
  • water SourcePublic
  • utilitiesCable Available, Electricity Available, Natural Gas Available, Water Available
  • PoolNone
  • roofAsphalt, Fiberglass
  • lot featuresMature Trees
  • parkingAttached, Garage
  • HEAT TYPEGas, Multiple Heating Units, Zoned
  • AIR CONDITIONING2 Units, Zoned
  • sewerPublic Sewer
  • SubstructureSlab
  • HOA AmenitiesTrail(s)
  • security FeaturesNo Safety Shelter
  • other exterior FeaturesLandscaping, Lighting, Rain Gutters, Satellite Dish

Financial

  • Sales Price$490,000
  • Real Estate Tax $5,215/yr
  • HOA $350/yr

Tulsa

Explore

Work With Us

With deep local knowledge, innovative marketing, and a client-first approach, The Bradshaw Group is dedicated to making every move feel seamless and rewarding.

Follow Me on Instagram