Leave a Message

By providing your contact information to The Bradshaw Group, your personal information will be processed in accordance with The Bradshaw Group's Privacy Policy. By checking the box(es) below, you expressly consent to receive marketing or promotional real estate communication from The Bradshaw Group in the manner selected by you. For SMS text messages, message frequency varies. Message and data rates may apply. Consent is not a condition of purchase of any goods or services. You may opt out of receiving further communications from The Bradshaw Group at any time. To opt out of receiving SMS text messages, reply STOP to unsubscribe. SMS text messaging is subject to our Terms of Use.

Thank you for your message. We will be in touch with you shortly.

1105 W 84th Street
1105 W 84th Street
1105 W 84th Street
1105 W 84th Street
1105 W 84th Street
1105 W 84th Street
1105 W 84th Street
1105 W 84th Street
1105 W 84th Street
1105 W 84th Street
1105 W 84th Street
1105 W 84th Street
1105 W 84th Street
1105 W 84th Street
1105 W 84th Street
1105 W 84th Street
1105 W 84th Street
1105 W 84th Street
1105 W 84th Street
1105 W 84th Street
1105 W 84th Street
1105 W 84th Street
1105 W 84th Street
1105 W 84th Street
1105 W 84th Street
1105 W 84th Street
1105 W 84th Street
1105 W 84th Street
1105 W 84th Street
1105 W 84th Street
1105 W 84th Street
1105 W 84th Street
1105 W 84th Street
1105 W 84th Street
1105 W 84th Street
1105 W 84th Street
1105 W 84th Street
1105 W 84th Street
1105 W 84th Street
1105 W 84th Street
1105 W 84th Street
1105 W 84th Street
1105 W 84th Street
1105 W 84th Street
1105 W 84th Street
1105 W 84th Street
1105 W 84th Street
1105 W 84th Street
1105 W 84th Street
1105 W 84th Street
1105 W 84th Street
1105 W 84th Street
1105 W 84th Street
1105 W 84th Street
1105 W 84th Street
1105 W 84th Street
1105 W 84th Street
1105 W 84th Street
1105 W 84th Street
1105 W 84th Street
1105 W 84th Street
SEE ALL PHOTOS
1105 W 84th Street
1105 W 84th Street
1105 W 84th Street
1105 W 84th Street
1105 W 84th Street
1105 W 84th Street
1105 W 84th Street
1105 W 84th Street
1105 W 84th Street
1105 W 84th Street
1105 W 84th Street
1105 W 84th Street
1105 W 84th Street
1105 W 84th Street
1105 W 84th Street
1105 W 84th Street
1105 W 84th Street
1105 W 84th Street
1105 W 84th Street
1105 W 84th Street
1105 W 84th Street
1105 W 84th Street
1105 W 84th Street
1105 W 84th Street
1105 W 84th Street
1105 W 84th Street
1105 W 84th Street
1105 W 84th Street
1105 W 84th Street
1105 W 84th Street
1105 W 84th Street
1105 W 84th Street
1105 W 84th Street
1105 W 84th Street
1105 W 84th Street
1105 W 84th Street
1105 W 84th Street
1105 W 84th Street
1105 W 84th Street
1105 W 84th Street
1105 W 84th Street
1105 W 84th Street
1105 W 84th Street
1105 W 84th Street
1105 W 84th Street
1105 W 84th Street
1105 W 84th Street
1105 W 84th Street
1105 W 84th Street
1105 W 84th Street
1105 W 84th Street
1105 W 84th Street
1105 W 84th Street
1105 W 84th Street
1105 W 84th Street
1105 W 84th Street
1105 W 84th Street
1105 W 84th Street
1105 W 84th Street
1105 W 84th Street
1105 W 84th Street
Courtesy of Michelle Nall, eXp Realty, LLC (BO), (918) 230-7376
Sold

1105 W 84th Street

1105 W 84th Street, Tulsa, OK 74132

$790,000
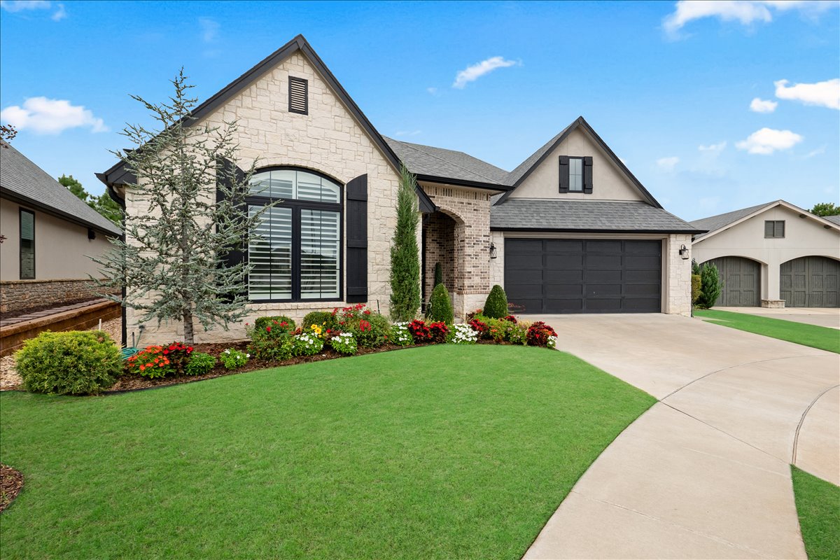
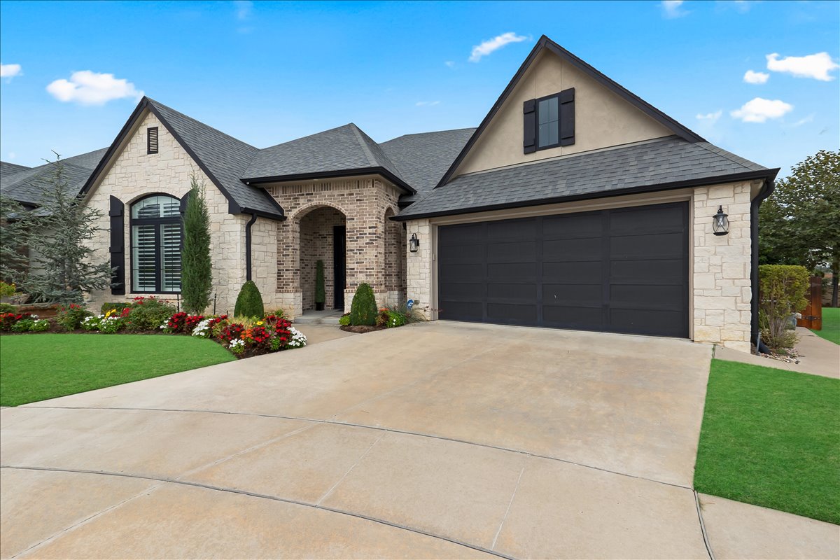
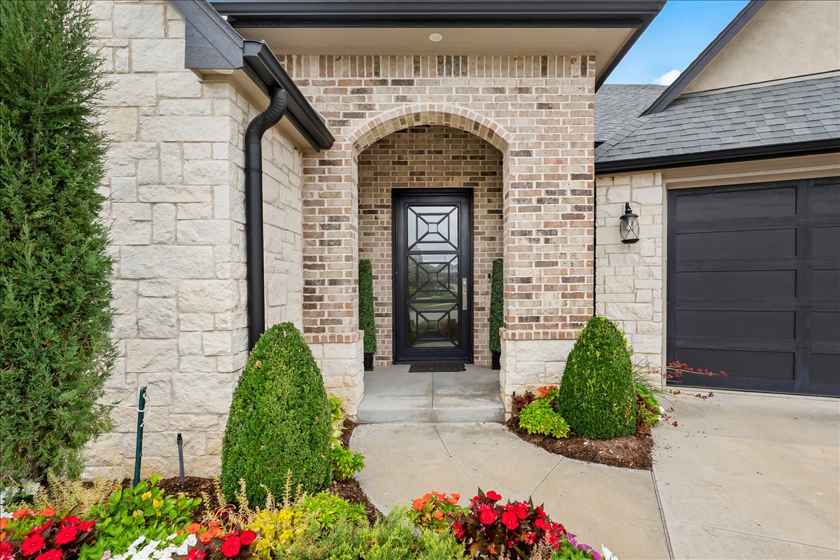
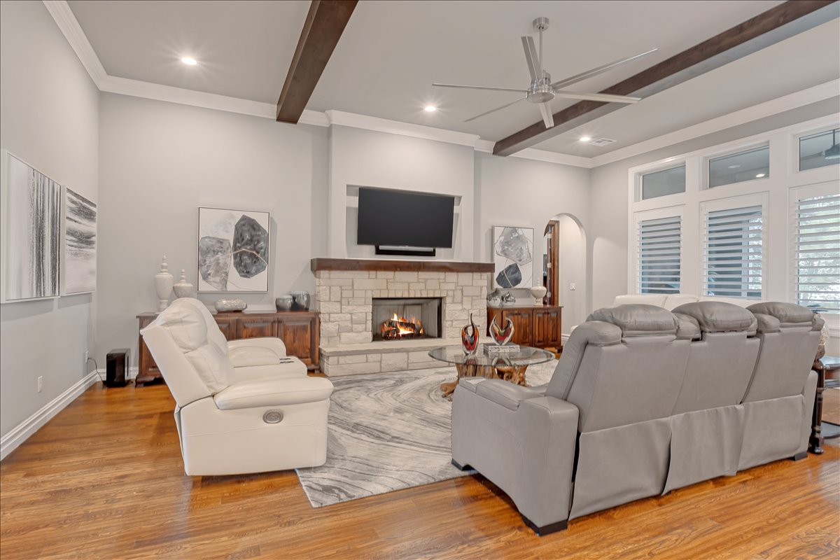
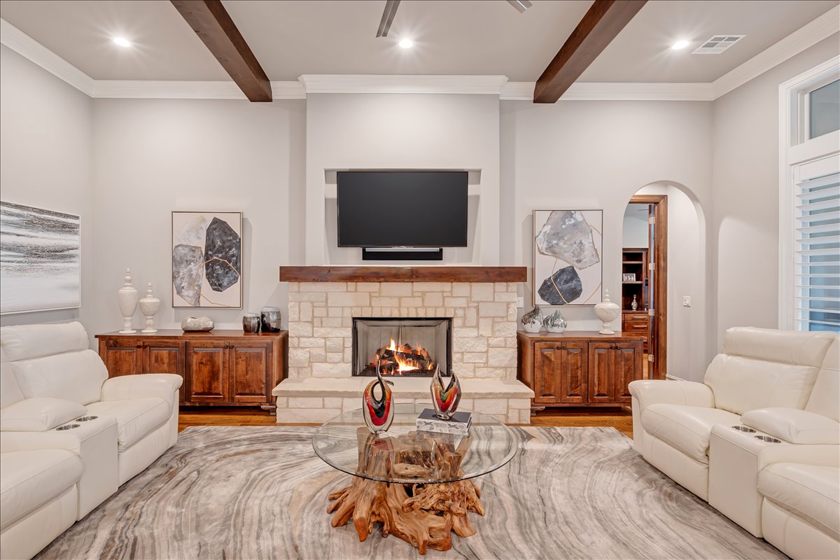
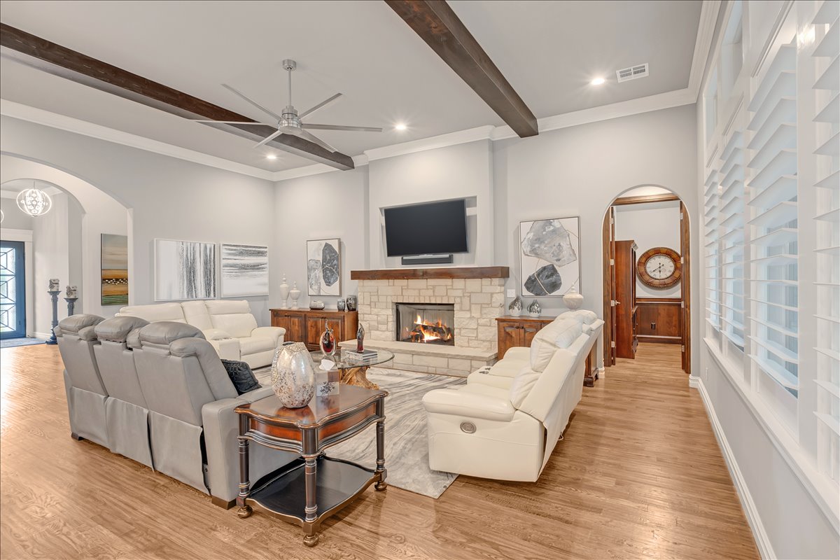
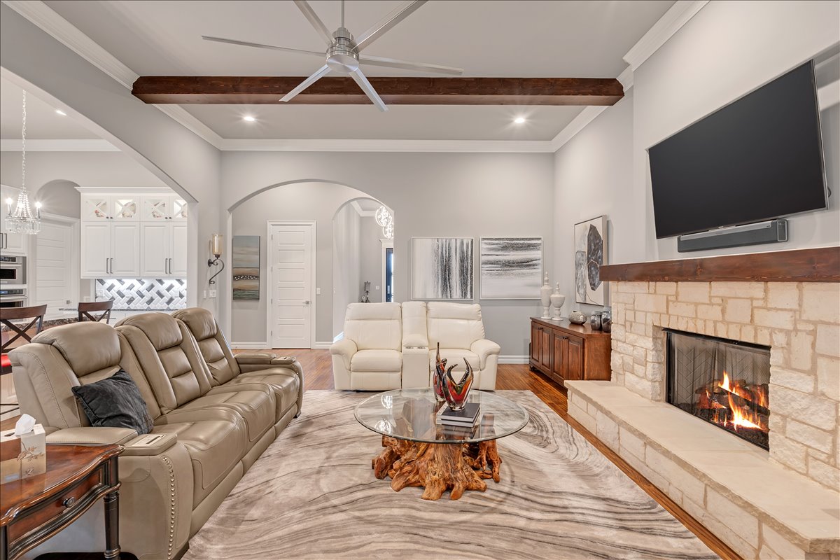
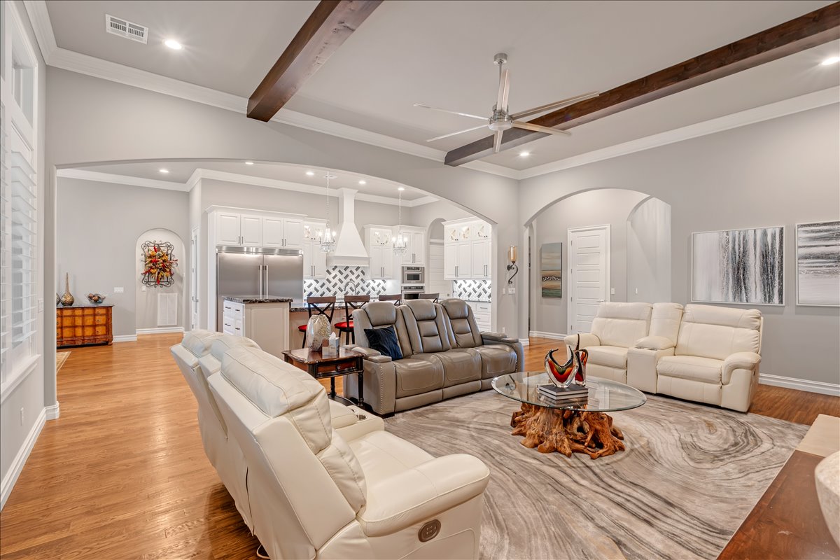
Welcome Home! This stunning, custom-built, single-level home by Mark Romine is located in the highly desirable 55+ gated community of Hyde Park. Conveniently located near Tulsa Hills, with easy access to shopping, dining, a movie theater, urgent care, gas stations, and more.
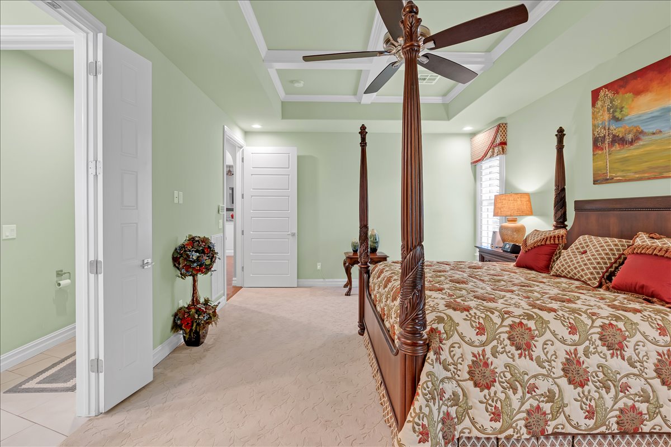
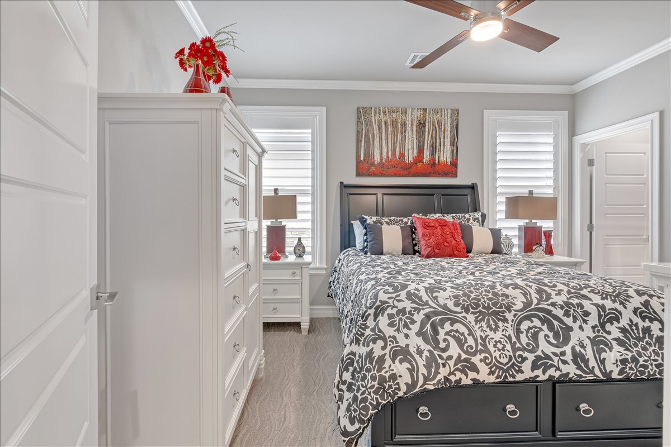
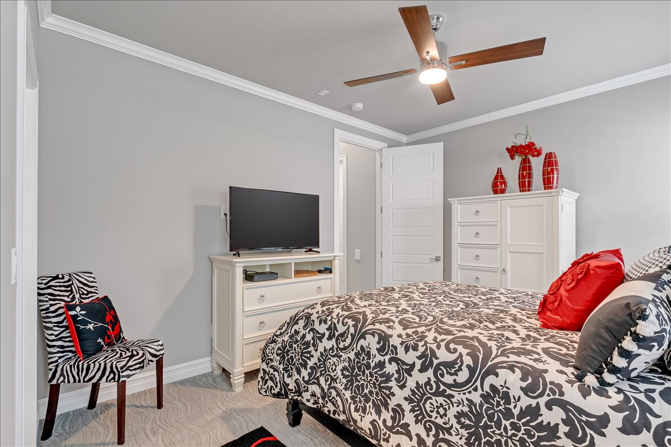
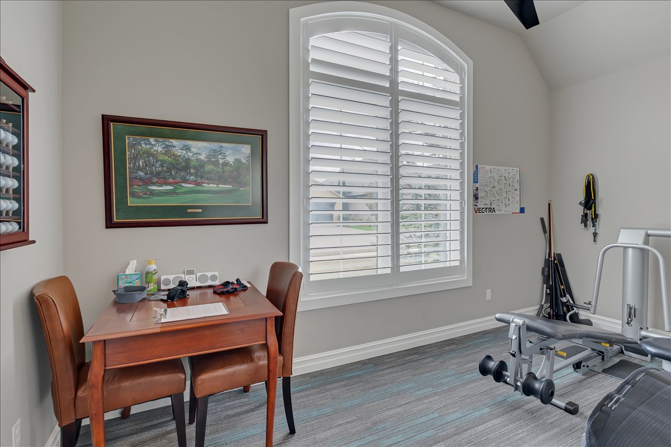
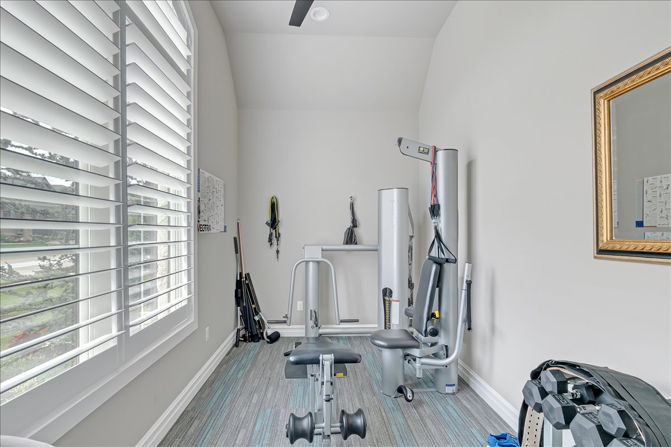
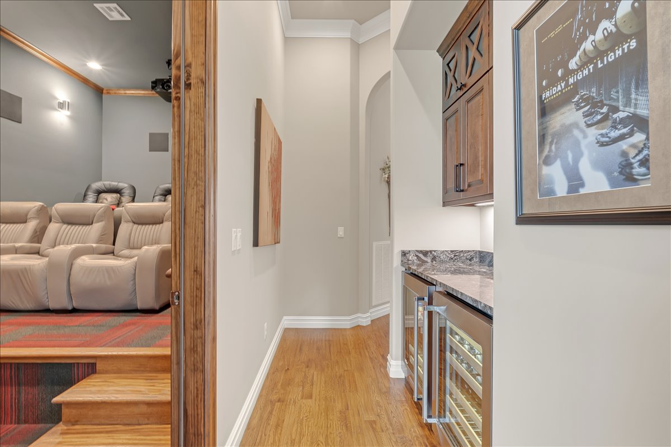
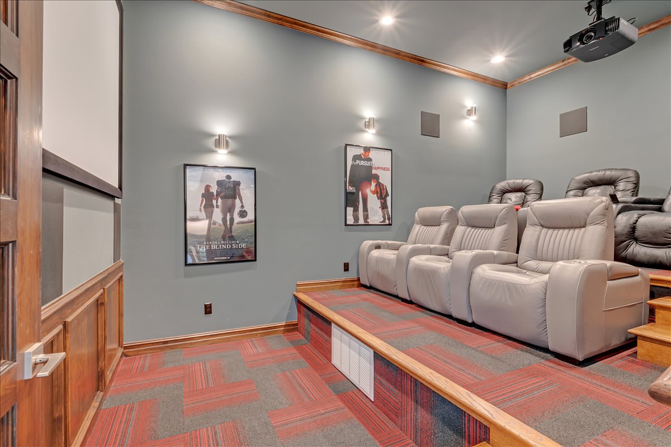
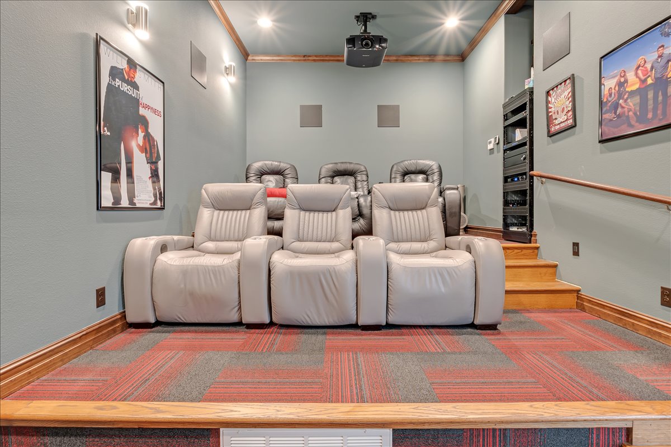
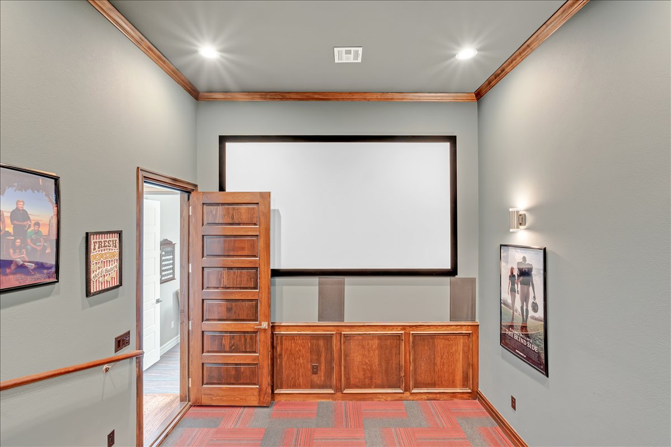
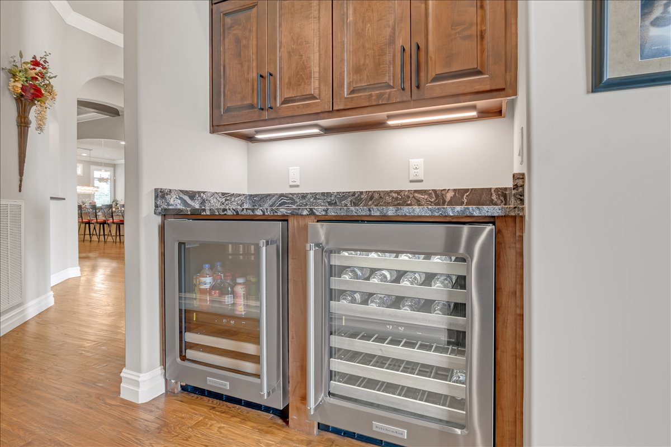
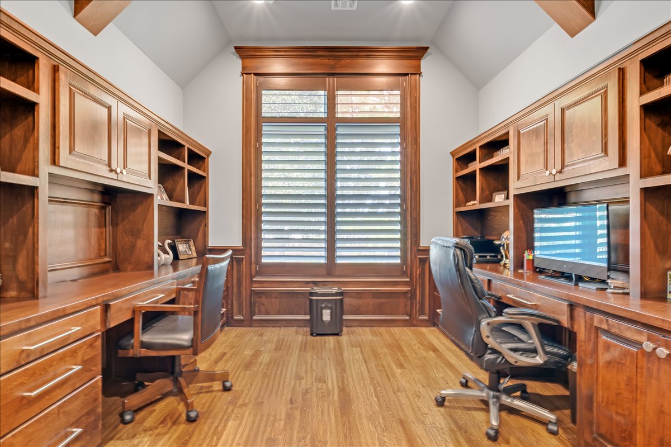
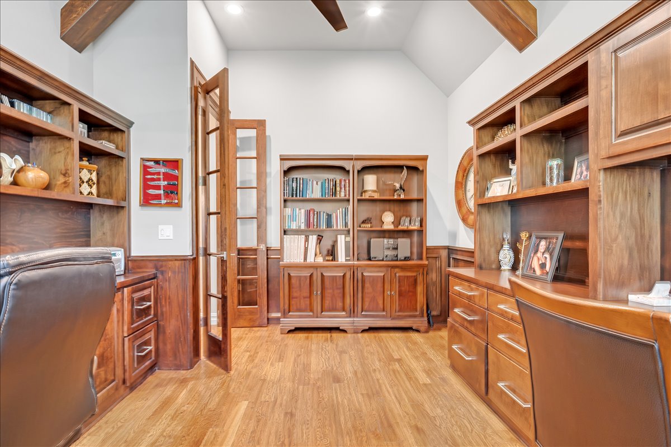
Inside, the home features 2 spacious bedrooms, a double office, a bonus room, and a soundproof home theater complete with a 120" screen and an adjacent snack area with wine and beverage coolers.
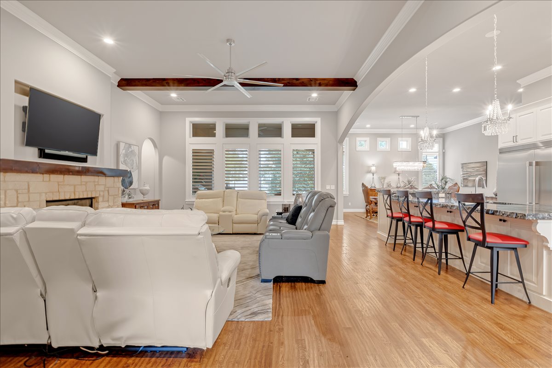
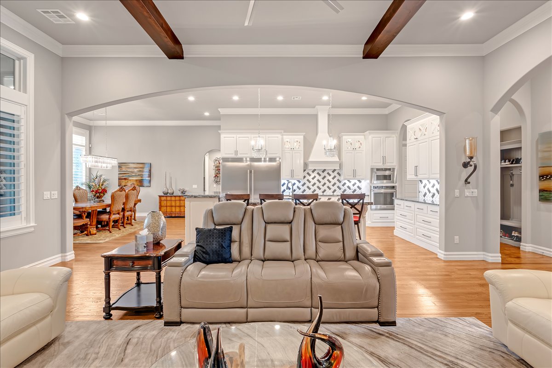
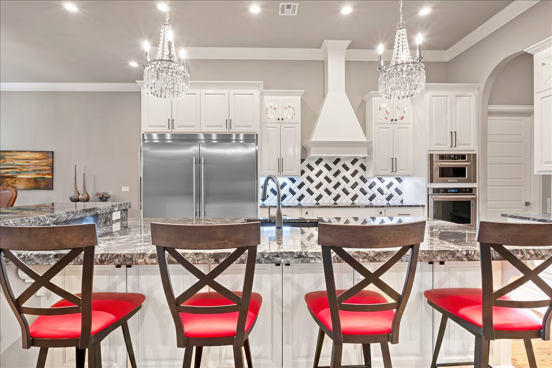
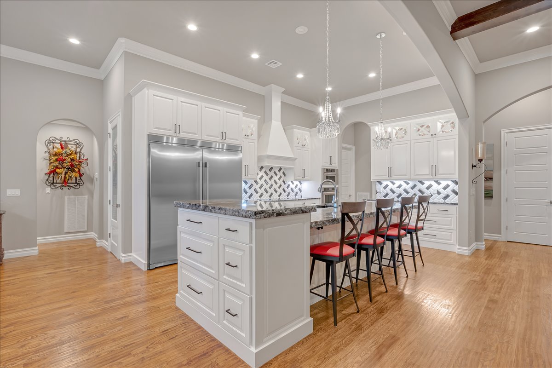
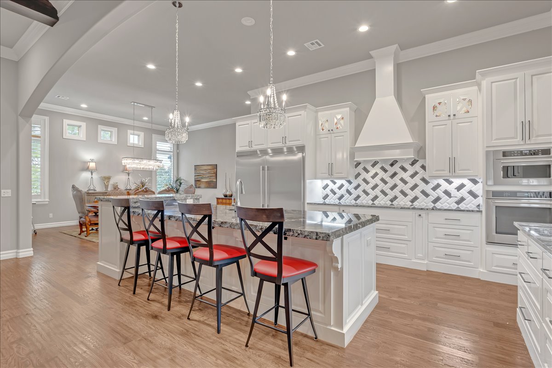
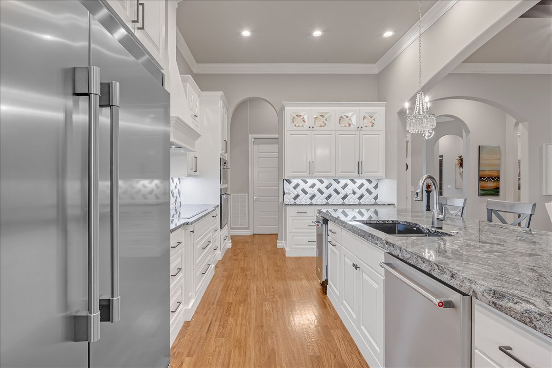
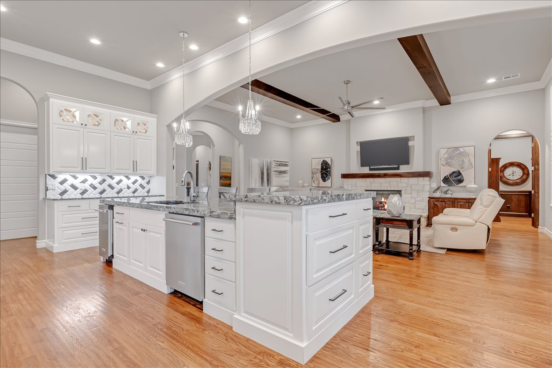
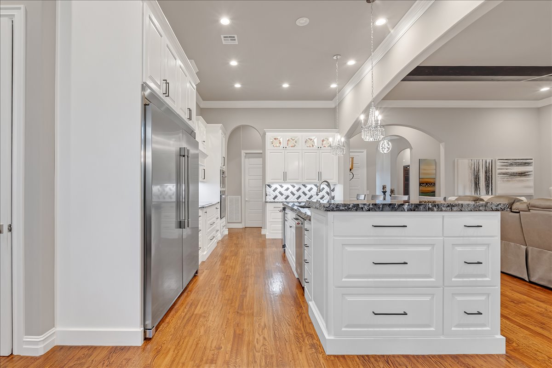
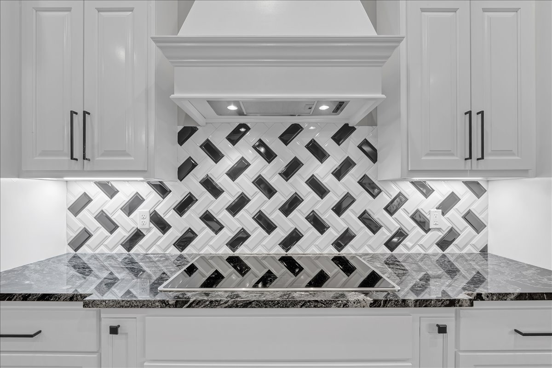
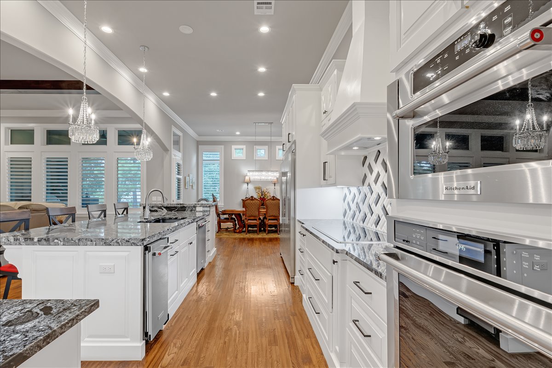
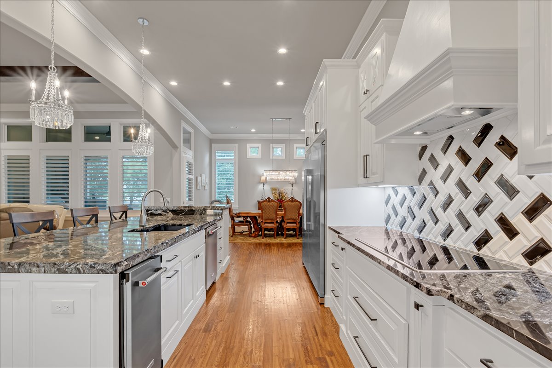
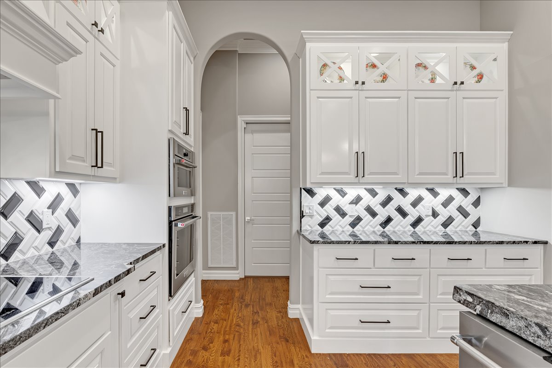
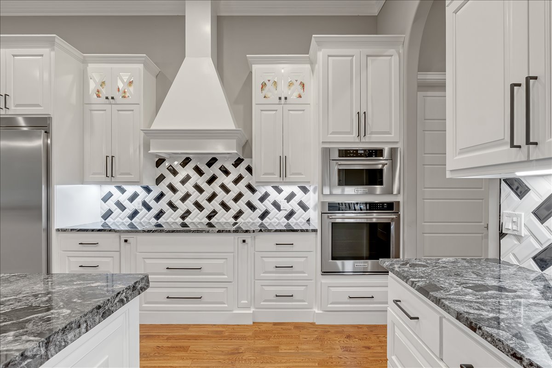
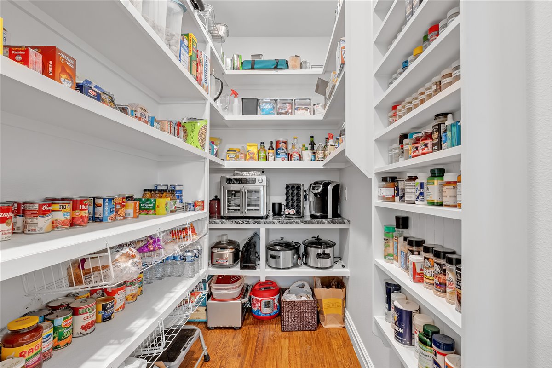
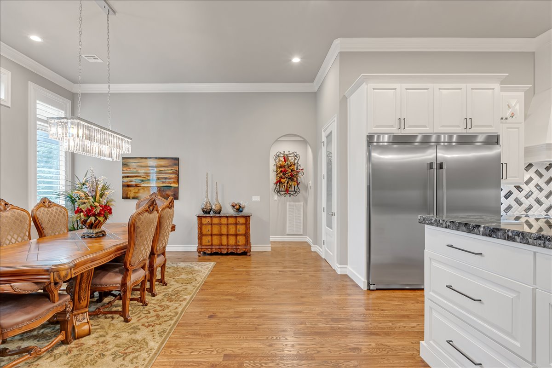
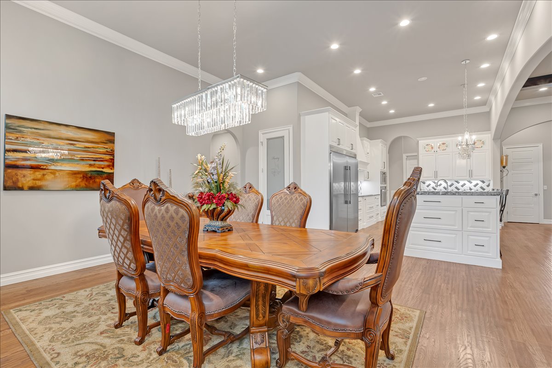
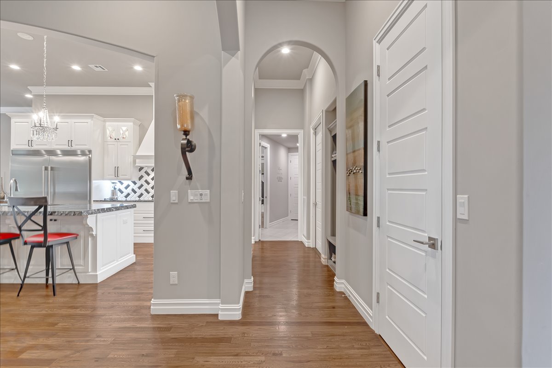
The kitchen has granite countertops, an induction cooktop, a new Frigidaire Pro refrigerator/freezer, a walk-in pantry with coffee bar, and an oversized island.
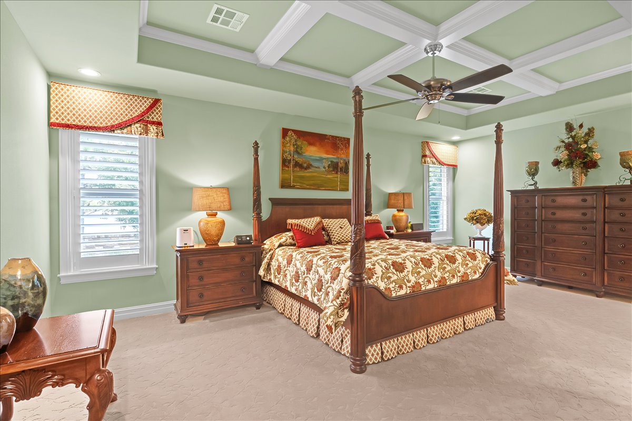
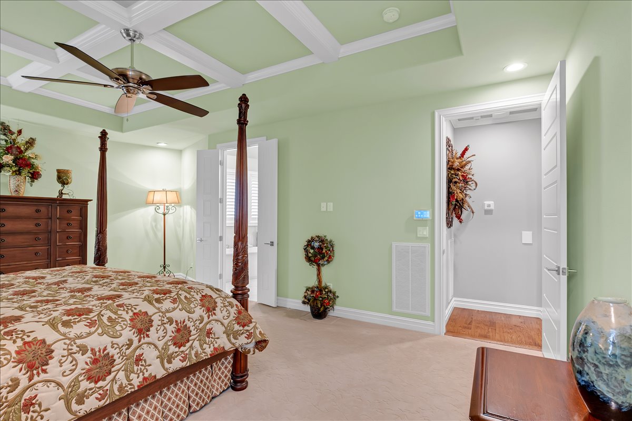
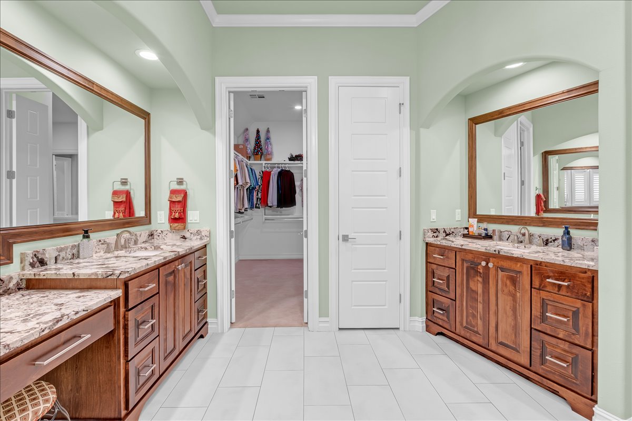
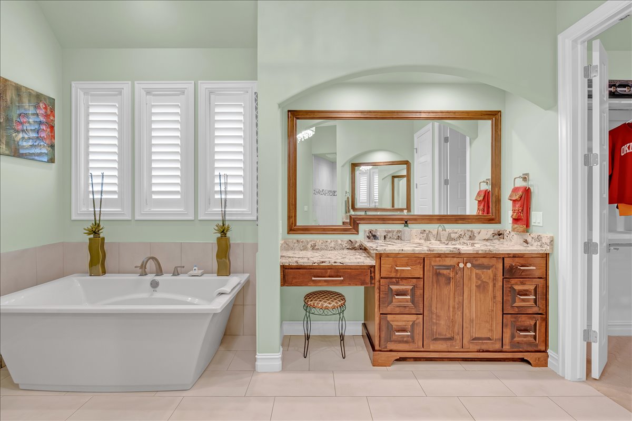
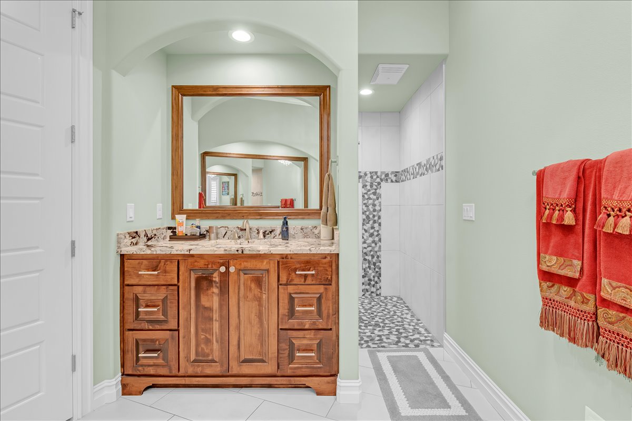
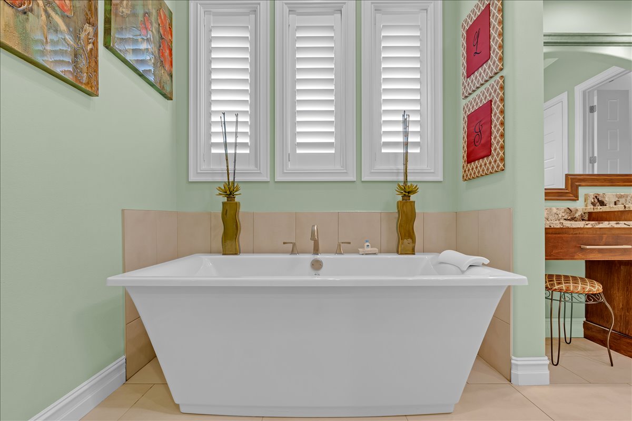
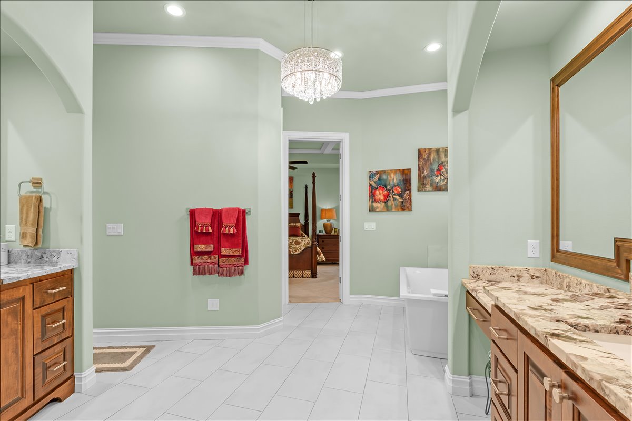
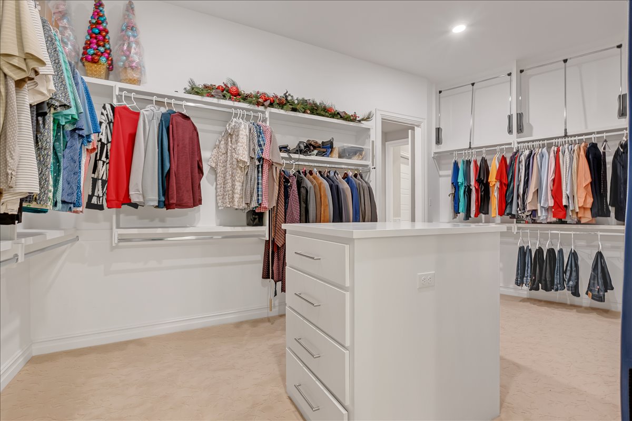
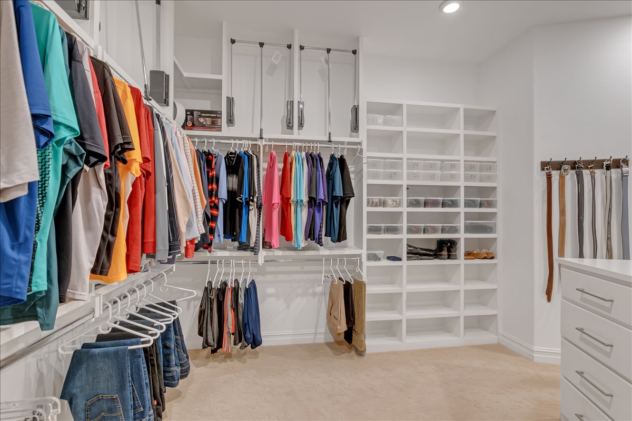
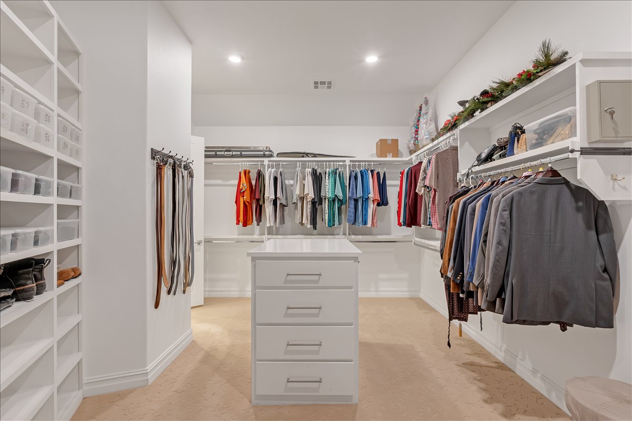
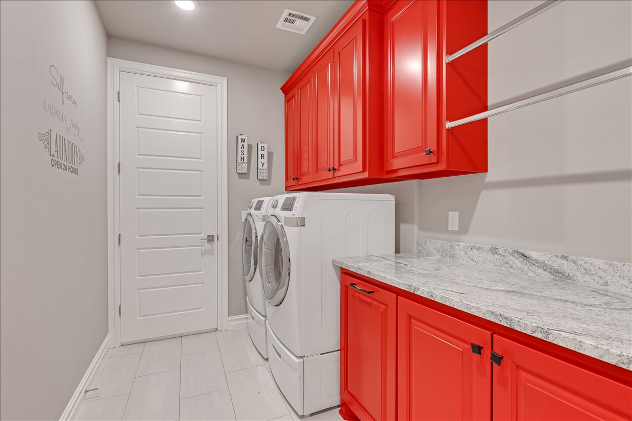
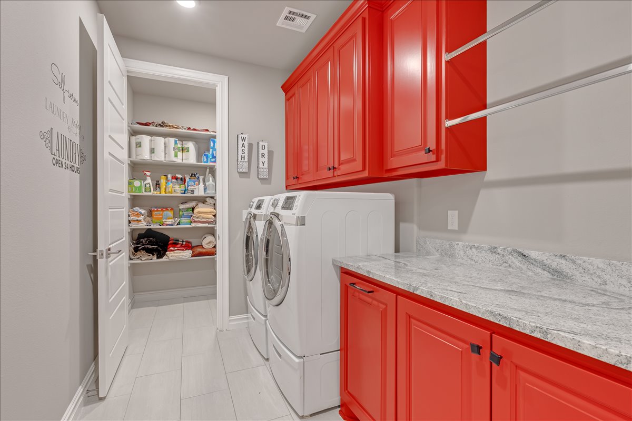
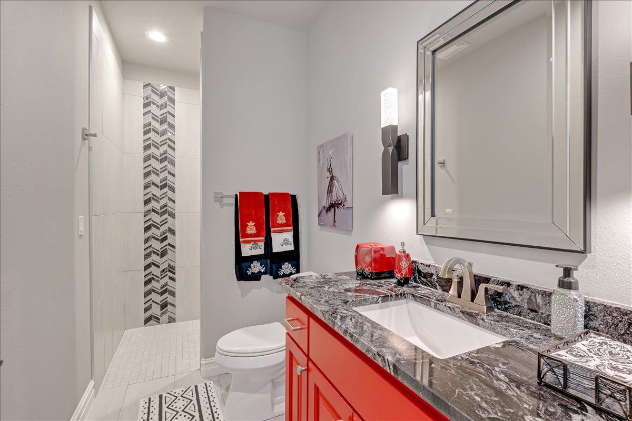
The primary suite has a freestanding tub, a large walk-in shower, and a custom closet with a storage island--located near the laundry room.
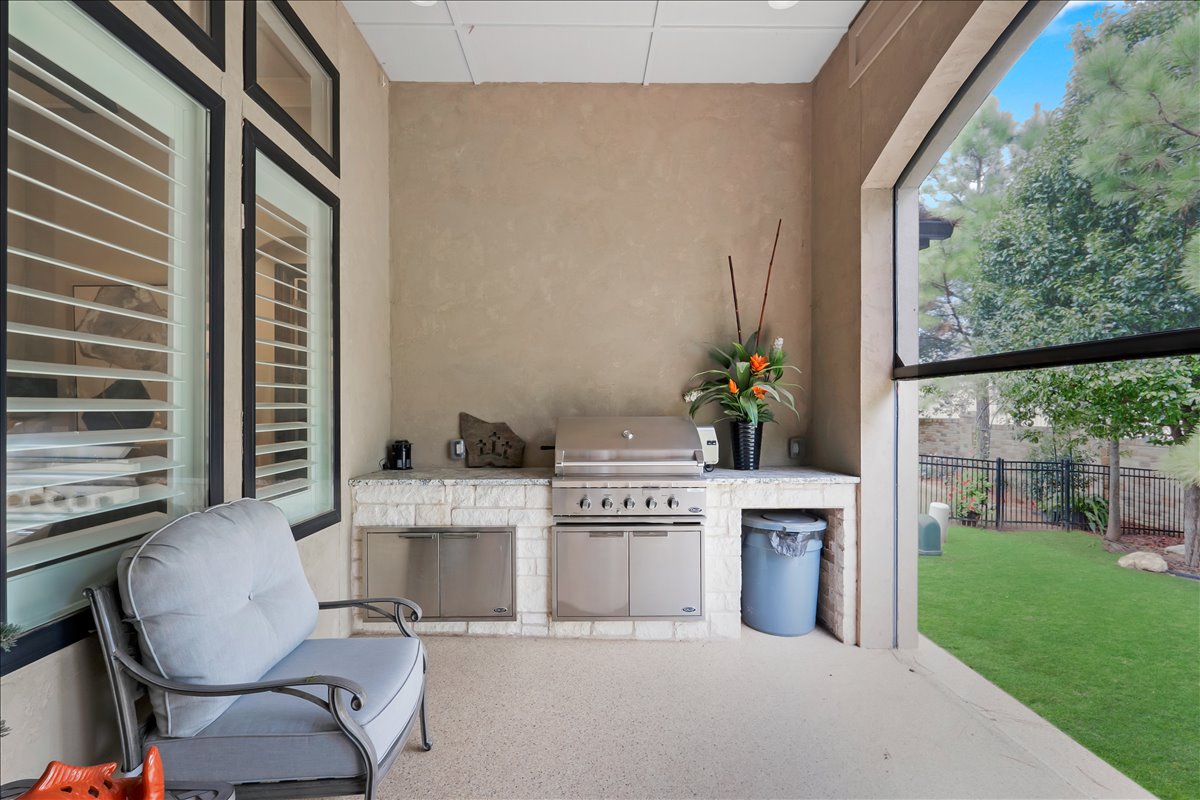
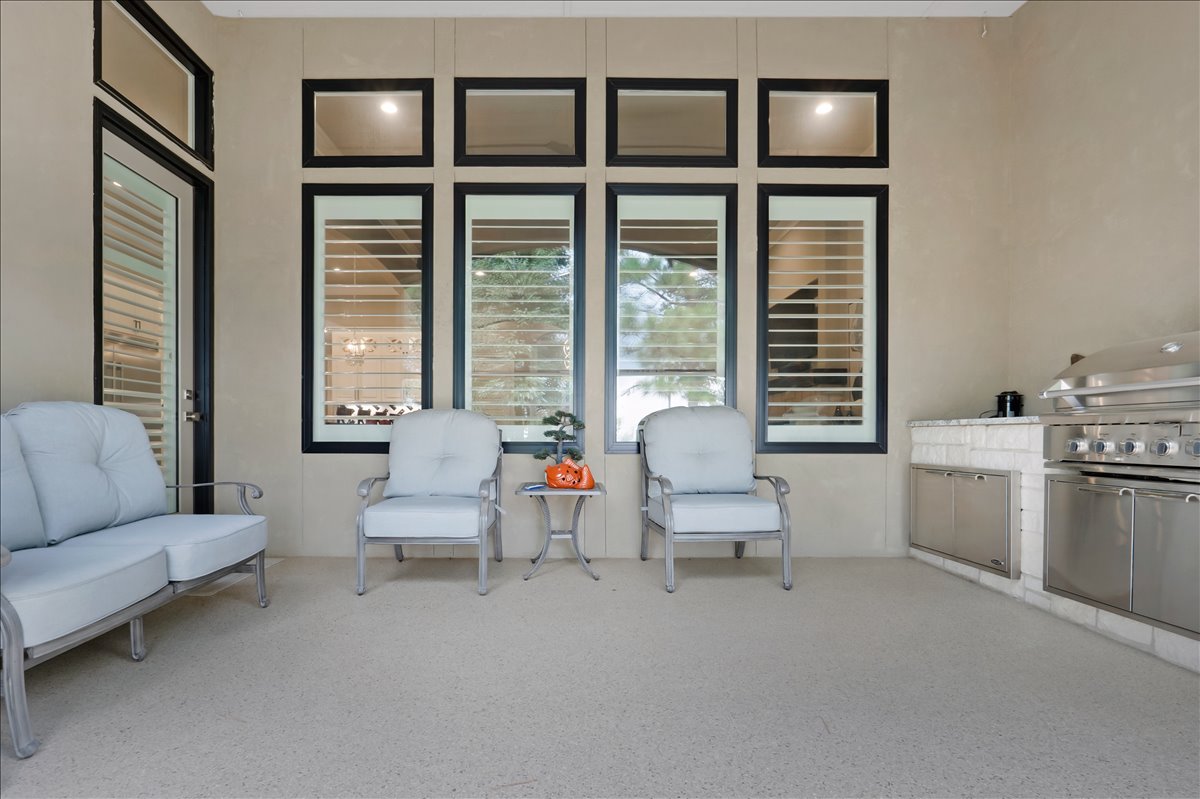
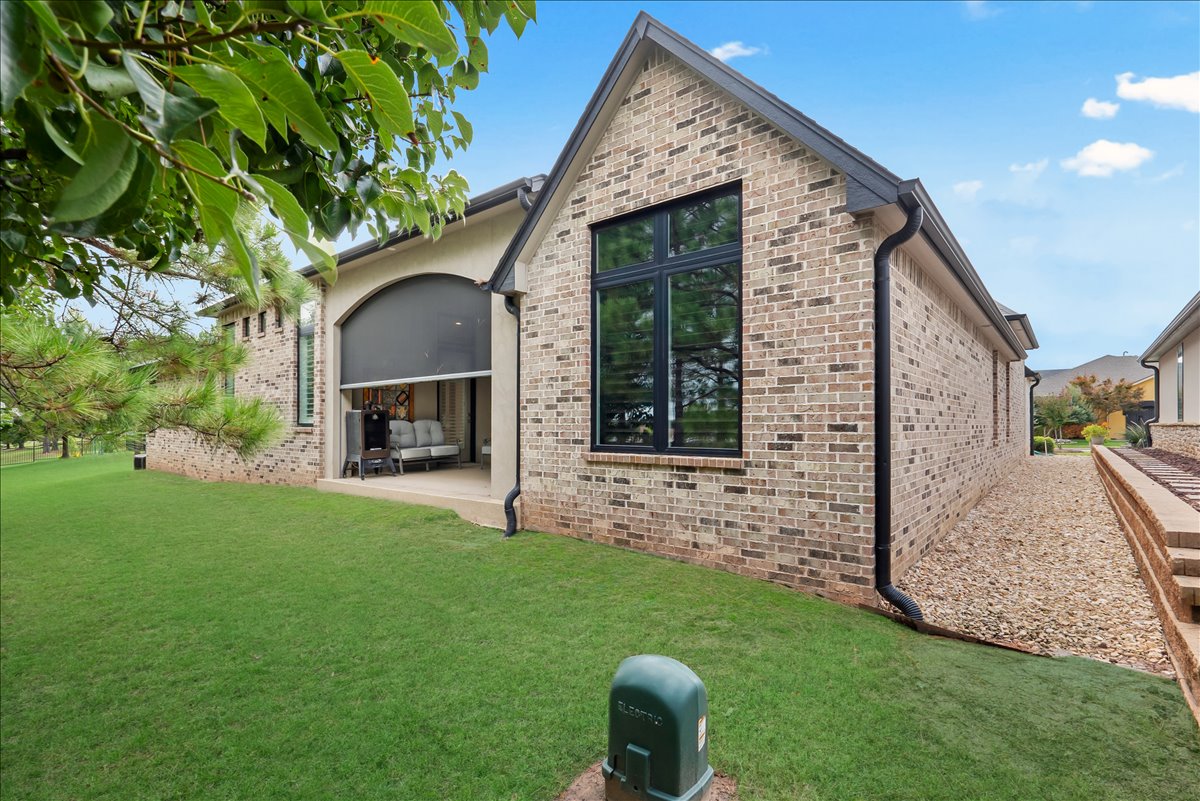
Enjoy outdoor living with a remote-controlled screened in patio, built-in grill, granite counters, and a durable
Additional features include:
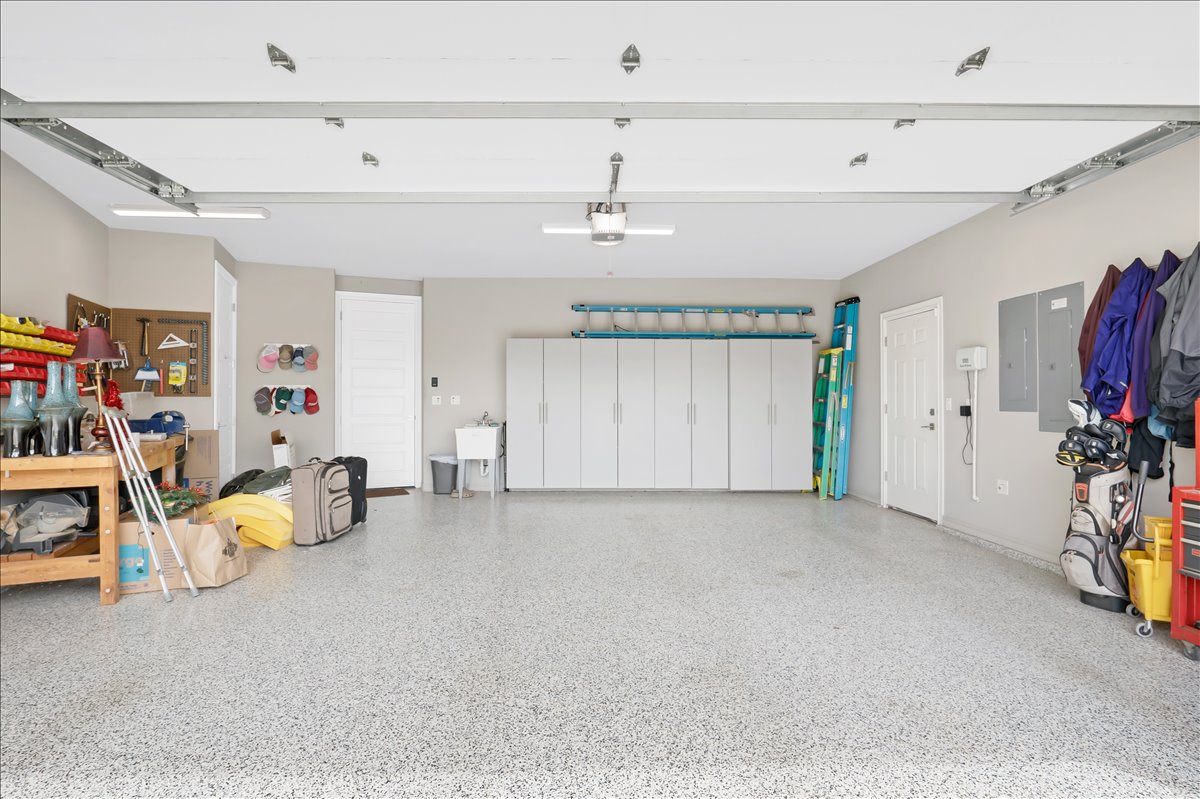
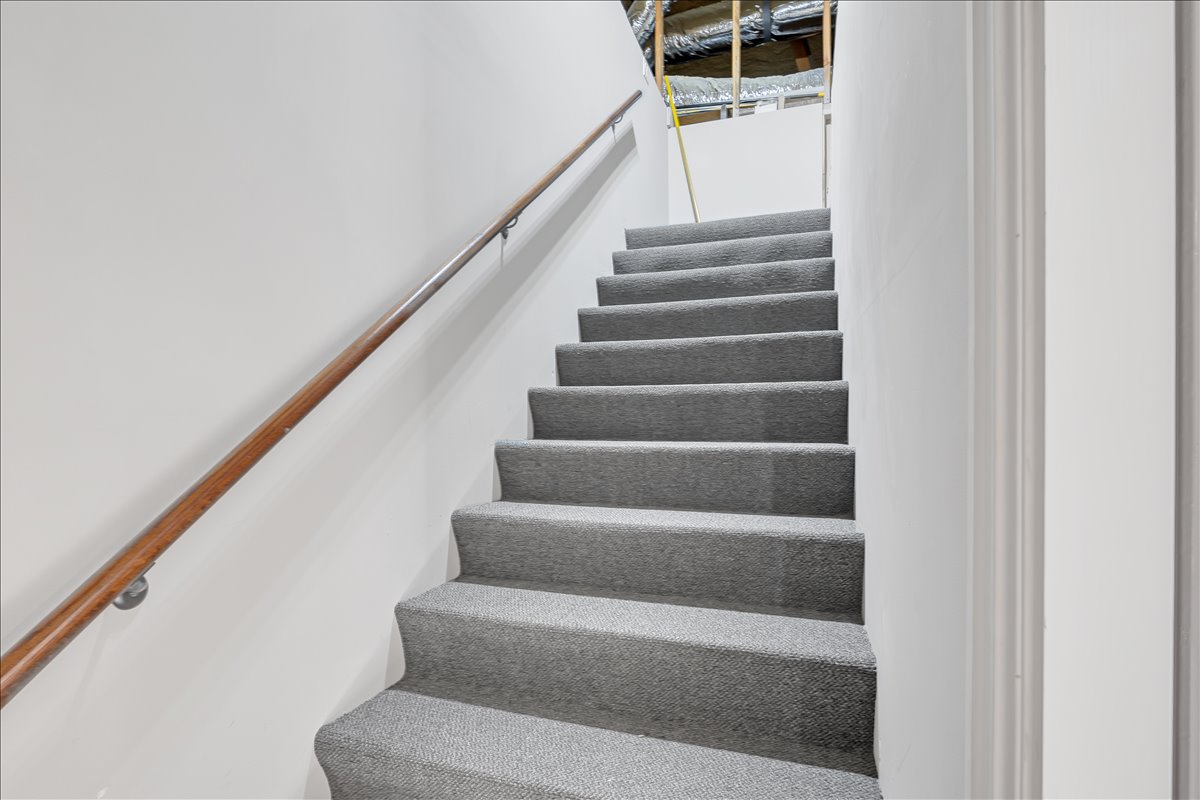
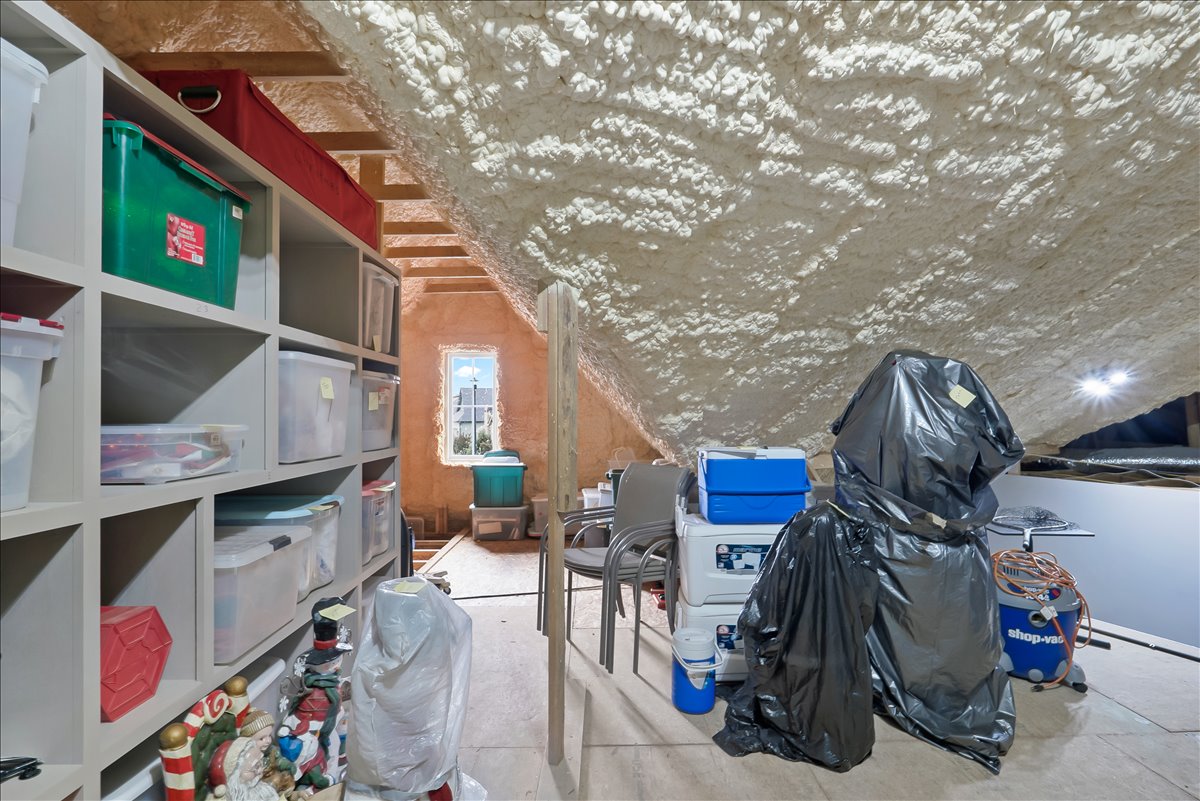
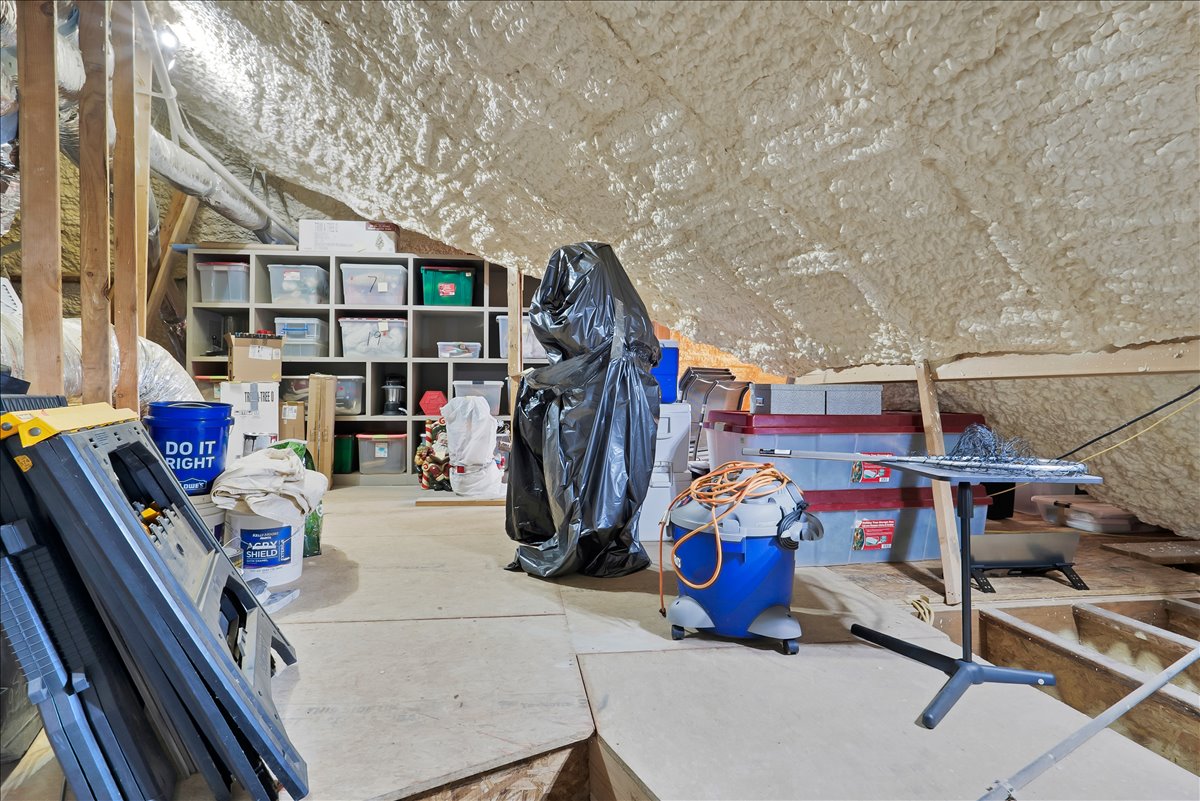
Soft-close cabinets and drawers throughout, energy-efficient foam insulation, epoxy-coated garage floor, large attic storage space, central vacuum system, instant hot water system and much more!
The community clubhouse is just a short walk away and offers a variety of fun activities and amenities. Best of all, the HOA takes care of lawn and shrub maintenance.

2
beds

3
baths

3,313 Sq.Ft. LIVING AREA

7,533 Sq.Ft. lot

Jake Bradshaw

Jake Bradshaw

Features & Amenities

Interior

  • total bedrooms2
  • Total bathrooms3
  • full bathrooms2
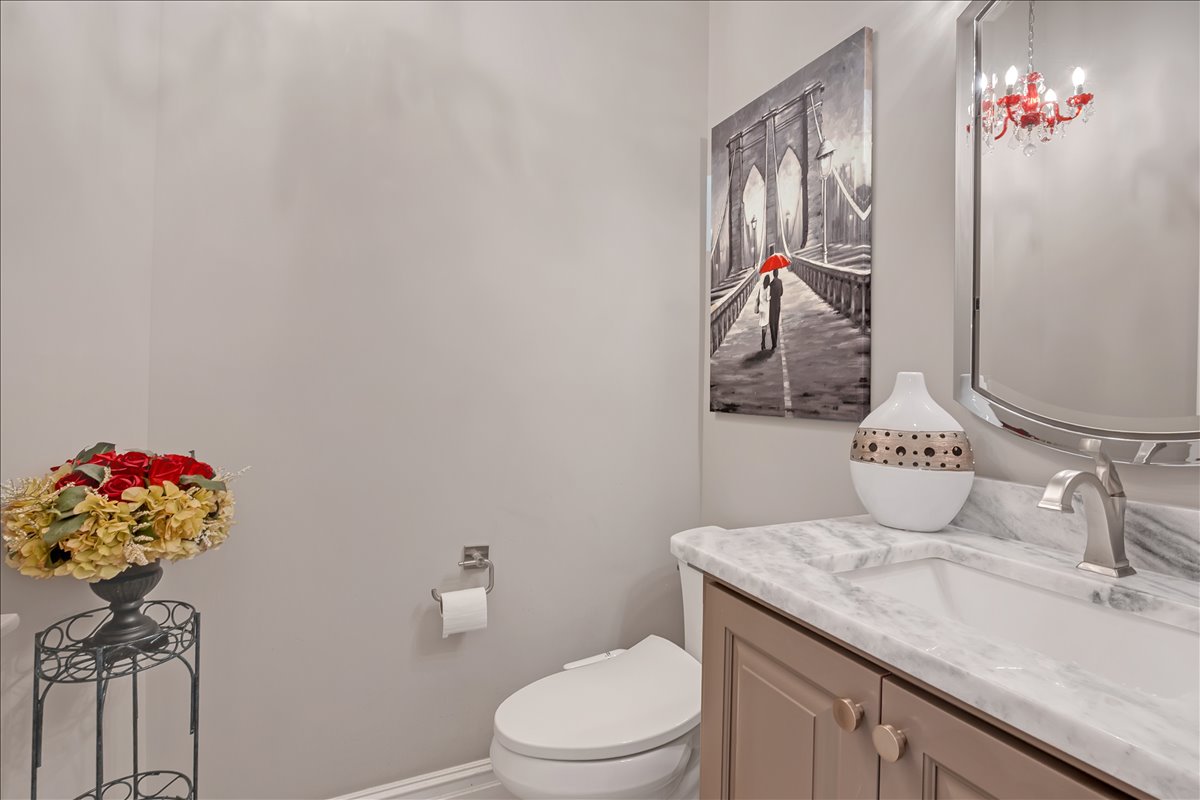
  • half bathroom1
  • Laundry room Washer Hookup, Electric Dryer Hookup
  • Flooring Carpet, Hardwood, Tile
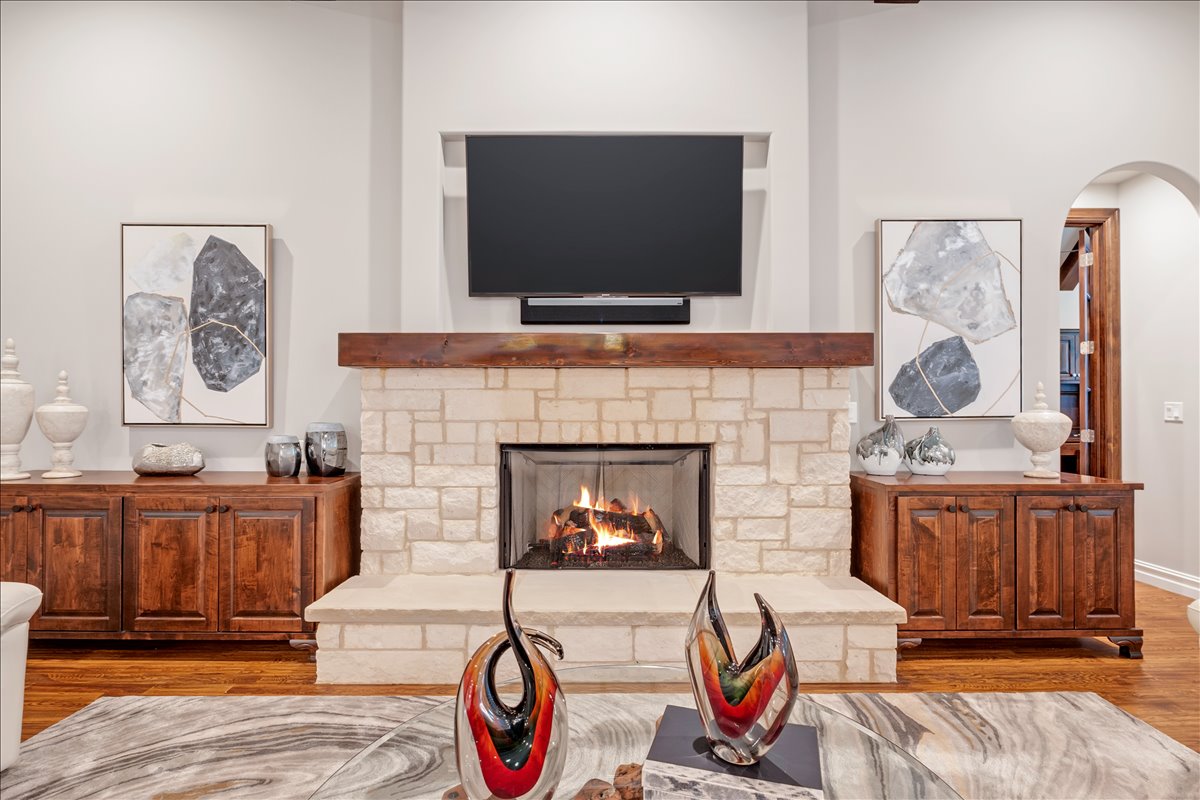
  • Fireplace Gas Log
  • APPLIANCES Built-In Oven, Cooktop, Dishwasher, Electric Water Heater, Disposal, Ice Maker, Microwave, Oven, Range, Refrigerator, Tankless Water Heater, Wine Refrigerator, Plumbed For Ice Maker
  • other interior Features Attic, Central Vacuum, Dry Bar, Granite Counters, High Ceilings, High Speed Internet, Stone Counters, Cable TV, Wired for Data, Ceiling Fan(s), Electric Oven Connection, Electric Range Connection

Area & Lot

  • Status Sold
  • Date Sold August 20, 2026
  • Living Area3,313 Sq.Ft.
  • Total Area3,313 Sq.Ft.
  • Lot Area7,533 Sq.Ft.
  • MLS® ID2625110
  • TypeResidential
  • YEAR BUILT2019
  • NeighborhoodTulsa
  • Architecture StylesEnglish
  • Elementary SchoolEast
  • High SchoolJenks
  • School DistrictJenks - Sch Dist (5)

Exterior

  • STORIES1
  • Garage Space2.0
  • water SourcePublic
  • utilitiesCable Available, Electricity Available, Natural Gas Available, Phone Available, Water Available
  • PoolNone
  • roofAsphalt, Fiberglass
  • lot featuresMature Trees
  • parkingAttached, Garage, Storage
  • HEAT TYPECentral, Gas, Multiple Heating Units, Zoned
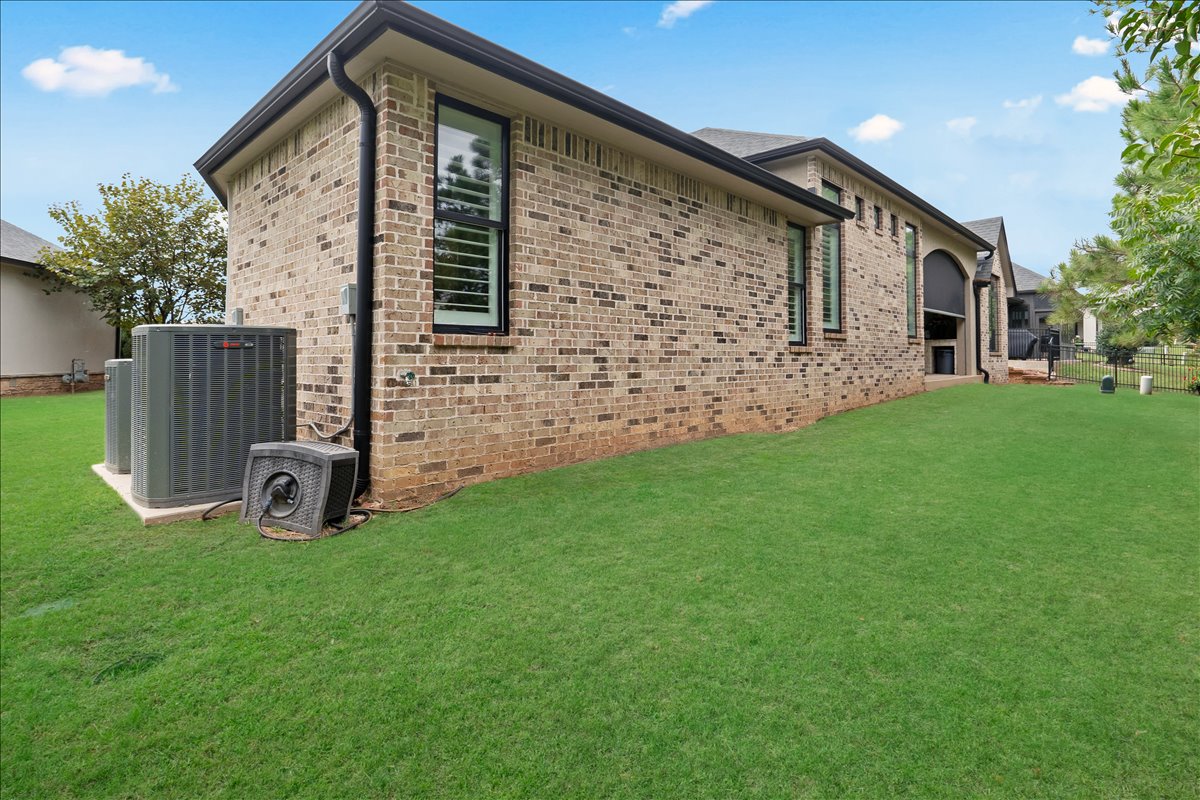
  • AIR CONDITIONINGCentral Air, 3 Units, Zoned
  • sewerPublic Sewer
  • SubstructureSlab
  • Disability FeaturesLow Threshold Shower
  • HOA AmenitiesClubhouse, Fitness Center, Gated, Other, Pool, Tennis Court(s)
  • security FeaturesNo Safety Shelter, Security System Owned, Smoke Detector(s)
  • other exterior FeaturesConcrete Driveway, Sprinkler/Irrigation, Landscaping, Outdoor Grill, Rain Gutters

Financial

  • Sales Price$790,000
  • Real Estate Tax $7,878/yr
  • HOA $360/mo

Tulsa

Explore

Work With Us

With deep local knowledge, innovative marketing, and a client-first approach, The Bradshaw Group is dedicated to making every move feel seamless and rewarding.

Follow Me on Instagram