11913 S 4th Street
11913 S 4th Street
11913 S 4th Street
11913 S 4th Street
11913 S 4th Street
11913 S 4th Street
11913 S 4th Street
11913 S 4th Street
11913 S 4th Street
11913 S 4th Street
11913 S 4th Street
11913 S 4th Street
11913 S 4th Street
11913 S 4th Street
11913 S 4th Street
11913 S 4th Street
11913 S 4th Street
11913 S 4th Street
11913 S 4th Street
11913 S 4th Street
11913 S 4th Street
11913 S 4th Street
11913 S 4th Street
11913 S 4th Street
11913 S 4th Street
11913 S 4th Street
11913 S 4th Street
11913 S 4th Street
11913 S 4th Street
SEE ALL PHOTOS
11913 S 4th Street
11913 S 4th Street
11913 S 4th Street
11913 S 4th Street
11913 S 4th Street
11913 S 4th Street
11913 S 4th Street
11913 S 4th Street
11913 S 4th Street
11913 S 4th Street
11913 S 4th Street
11913 S 4th Street
11913 S 4th Street
11913 S 4th Street
11913 S 4th Street
11913 S 4th Street
11913 S 4th Street
11913 S 4th Street
11913 S 4th Street
11913 S 4th Street
11913 S 4th Street
11913 S 4th Street
11913 S 4th Street
11913 S 4th Street
11913 S 4th Street
11913 S 4th Street
11913 S 4th Street
11913 S 4th Street
11913 S 4th Street
Courtesy of Jo Albert, McGraw, REALTORS, (918) 640-3933
Sold

11913 S 4th Street

11913 S 4th Street, Jenks, OK 74037

$725,000
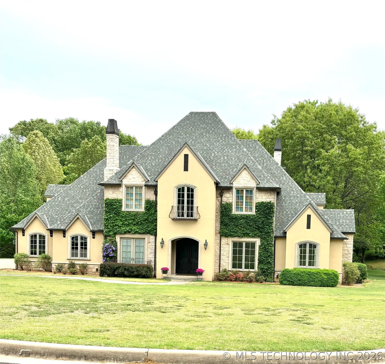
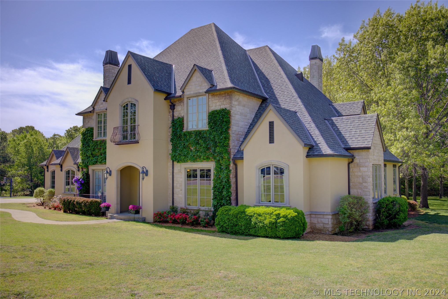
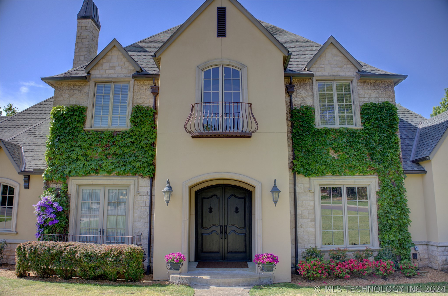
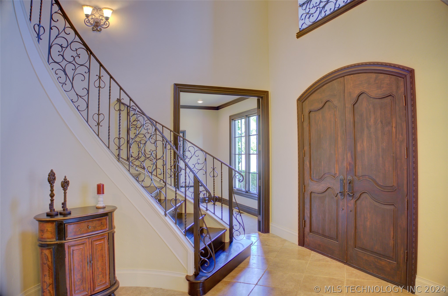
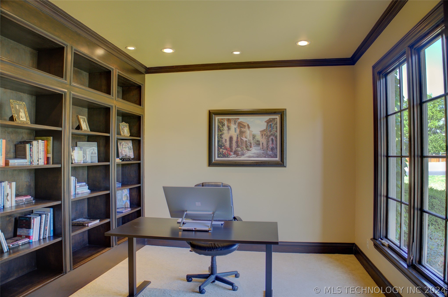
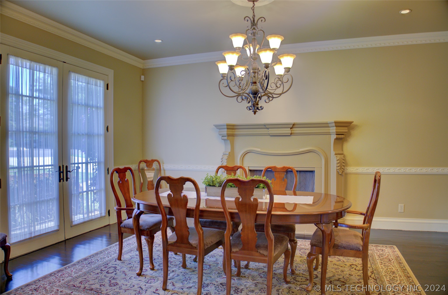
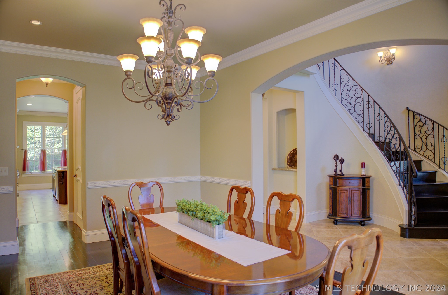
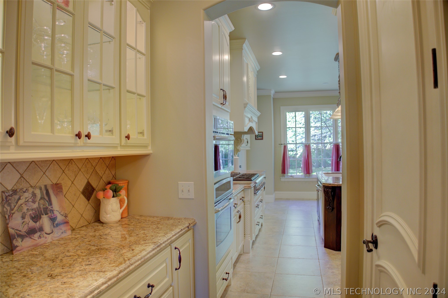
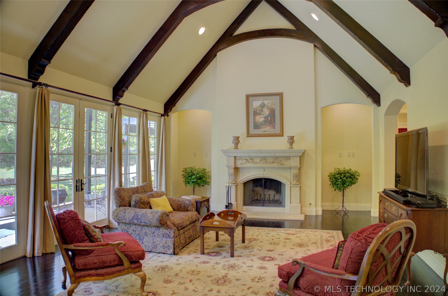
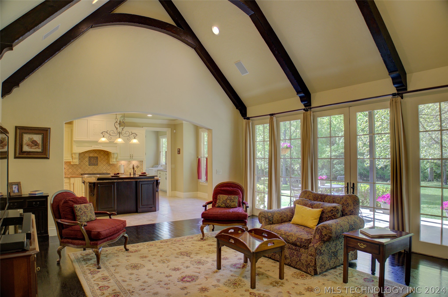
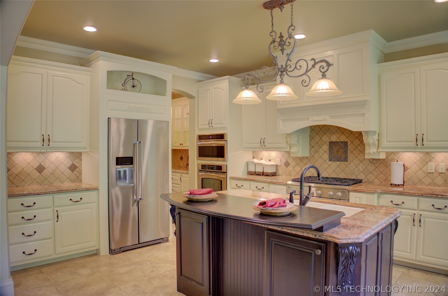
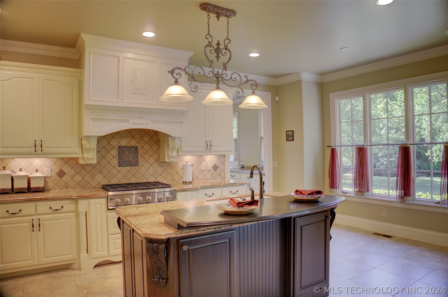
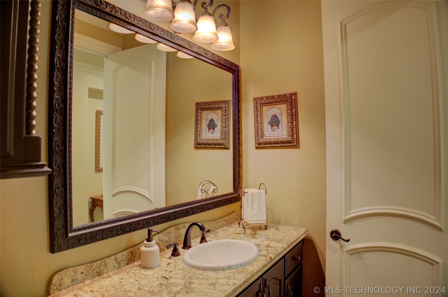
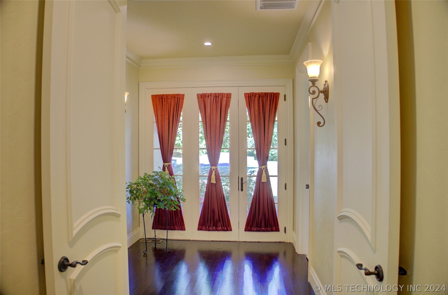
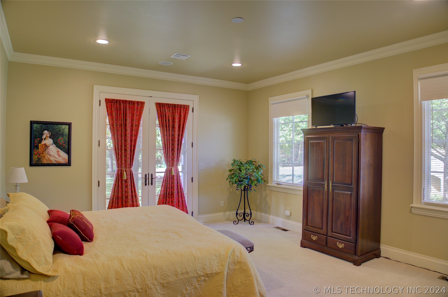
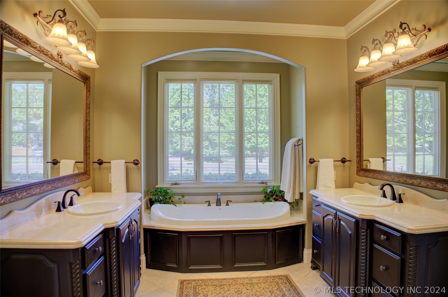
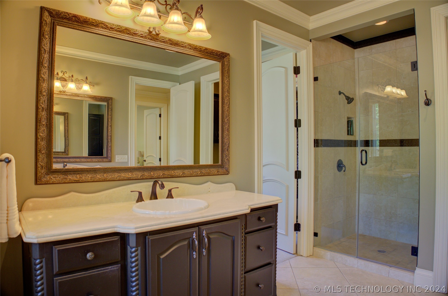
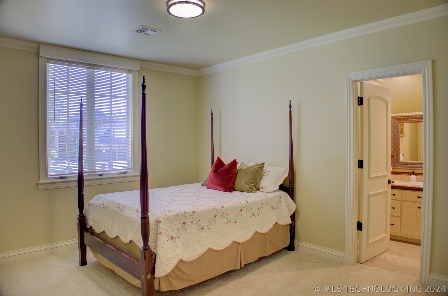
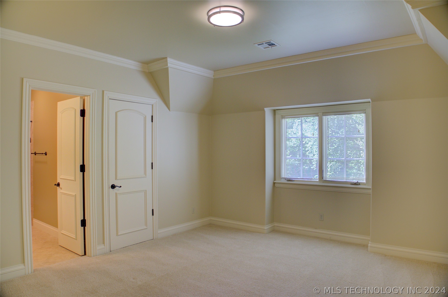
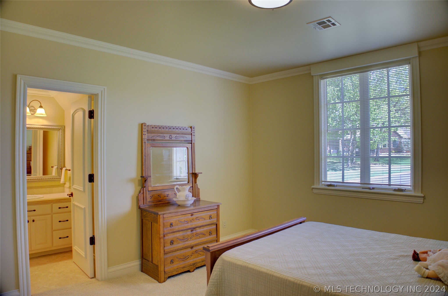
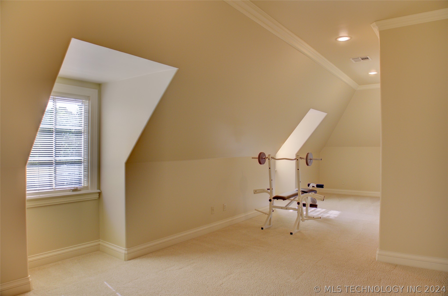
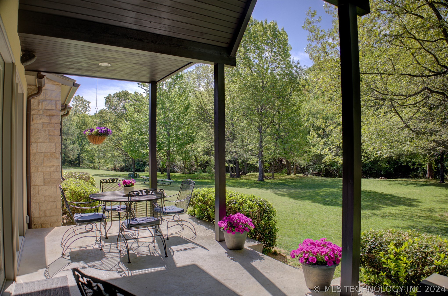
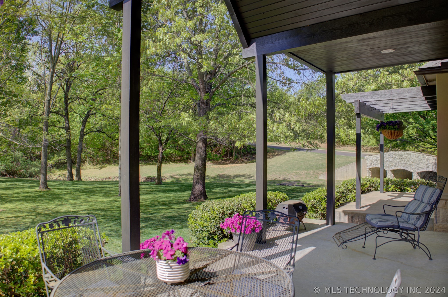
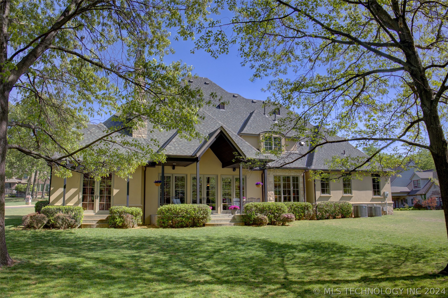
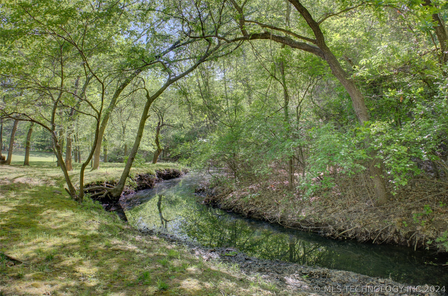
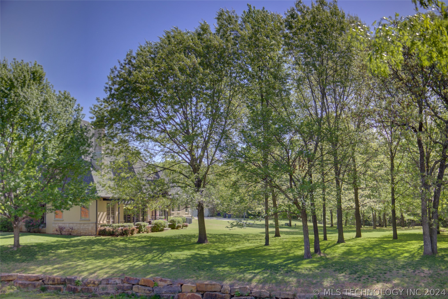
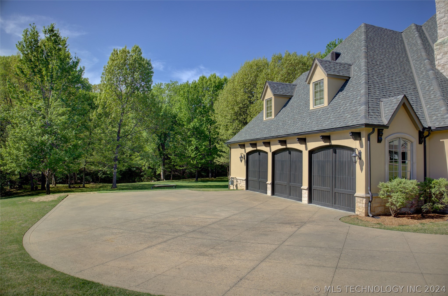
Slate Creek beauty on over 1/2 acre backing to a winding creek with lovely views. Large primary suite on main level, 3 bedrooms with private baths and large walk in closets. Oversized game room upstairs. Beautiful vaulted ceilings. Immaculate condition. Single owner/architect.

4
beds

5
baths

4,212 Sq.Ft. LIVING AREA

0.54 Acres lot

Jake Bradshaw

Jake Bradshaw

Features & Amenities

Interior

  • total bedrooms4
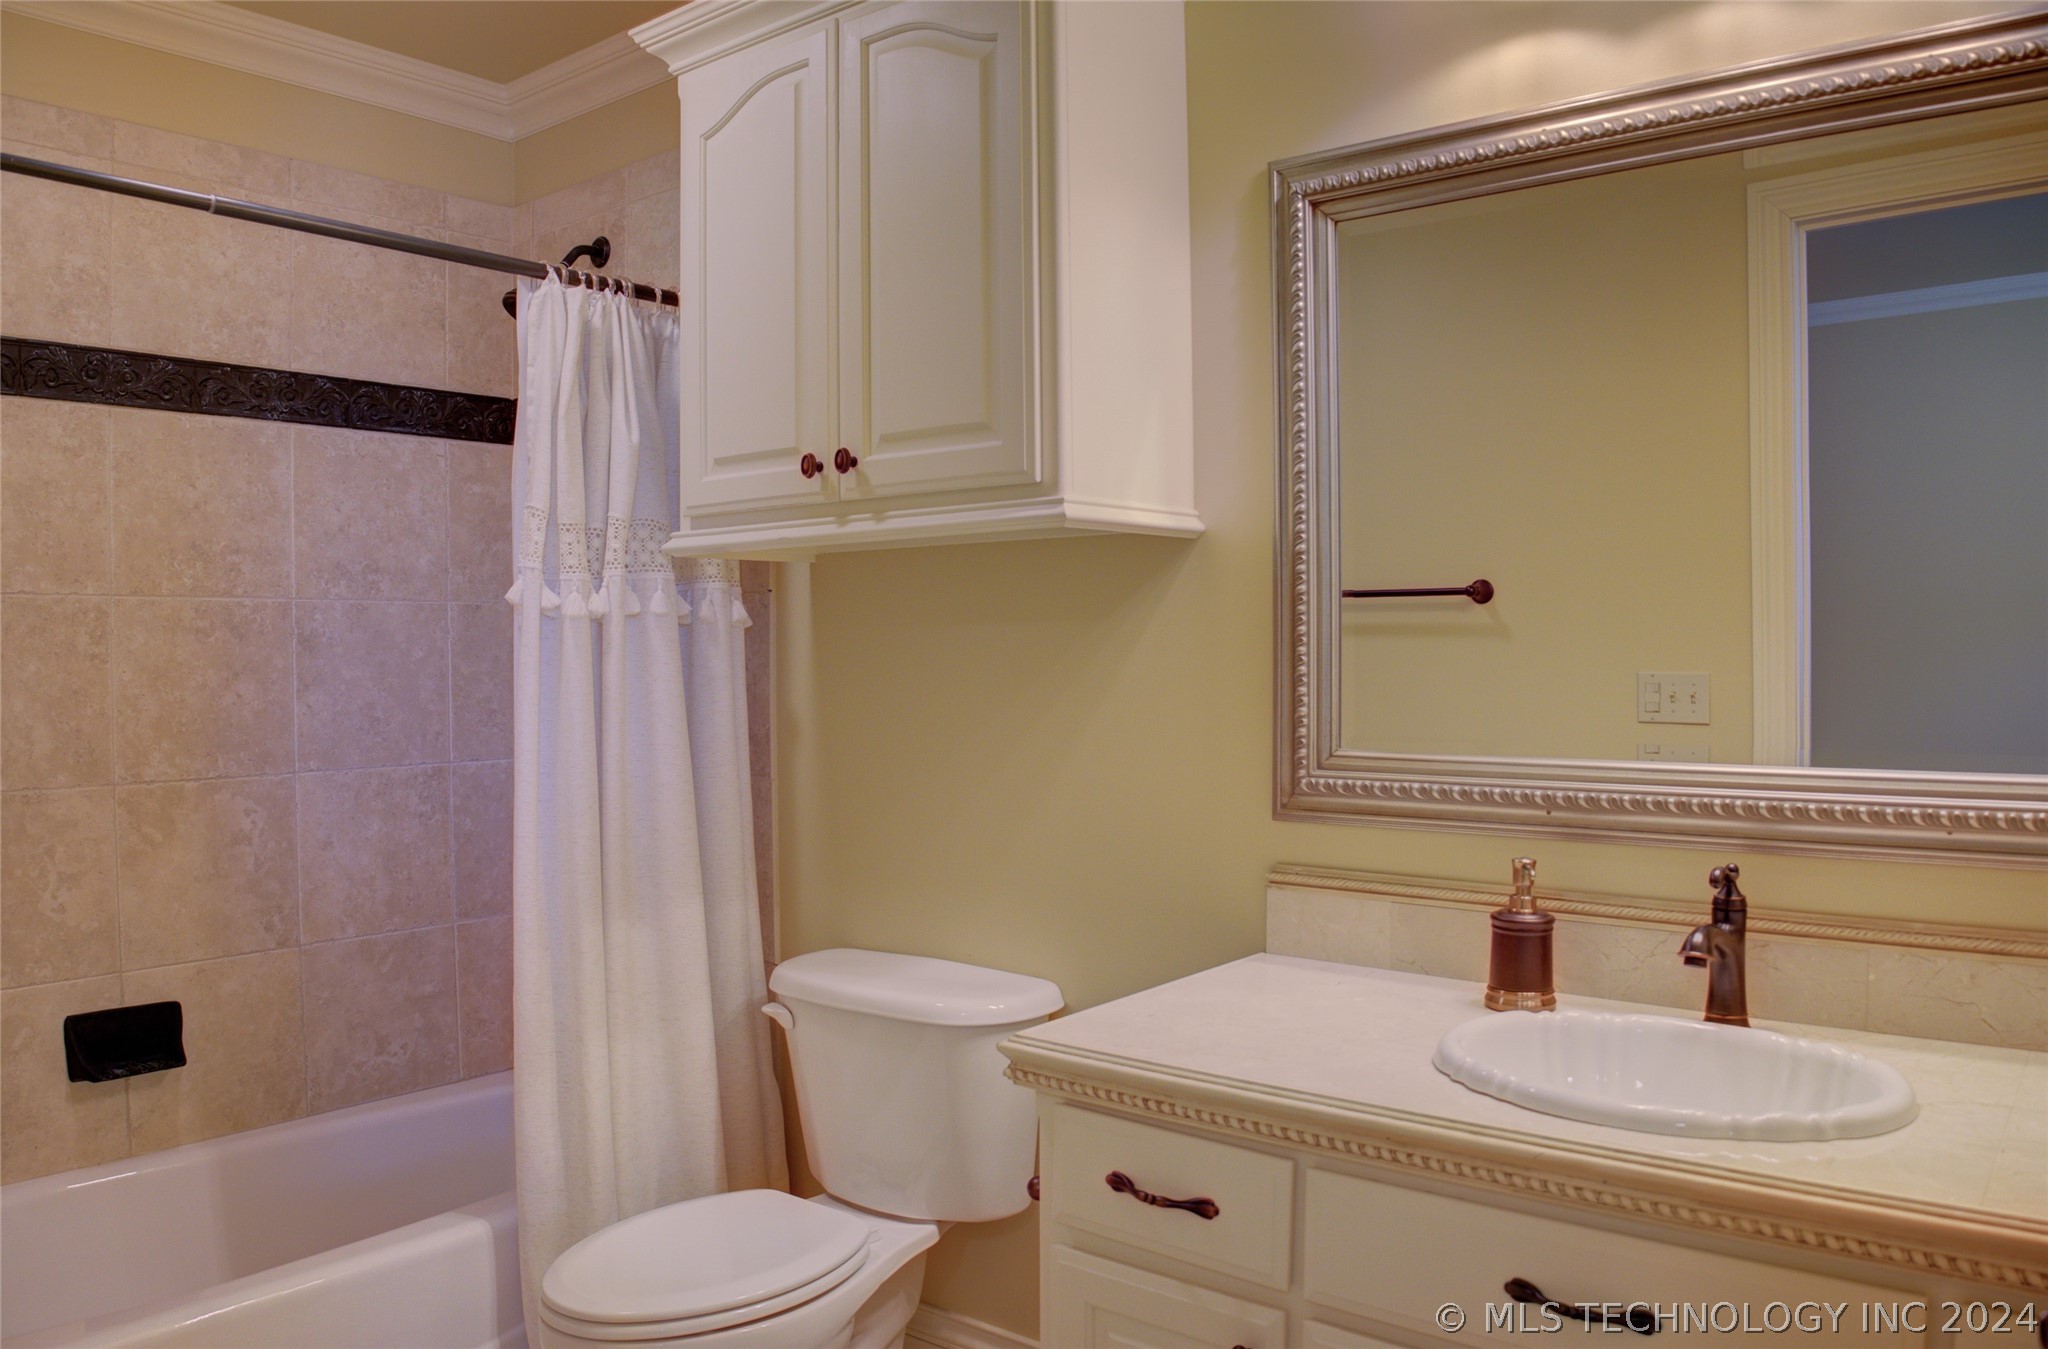
  • Total bathrooms5
  • full bathrooms4
  • half bathroom1
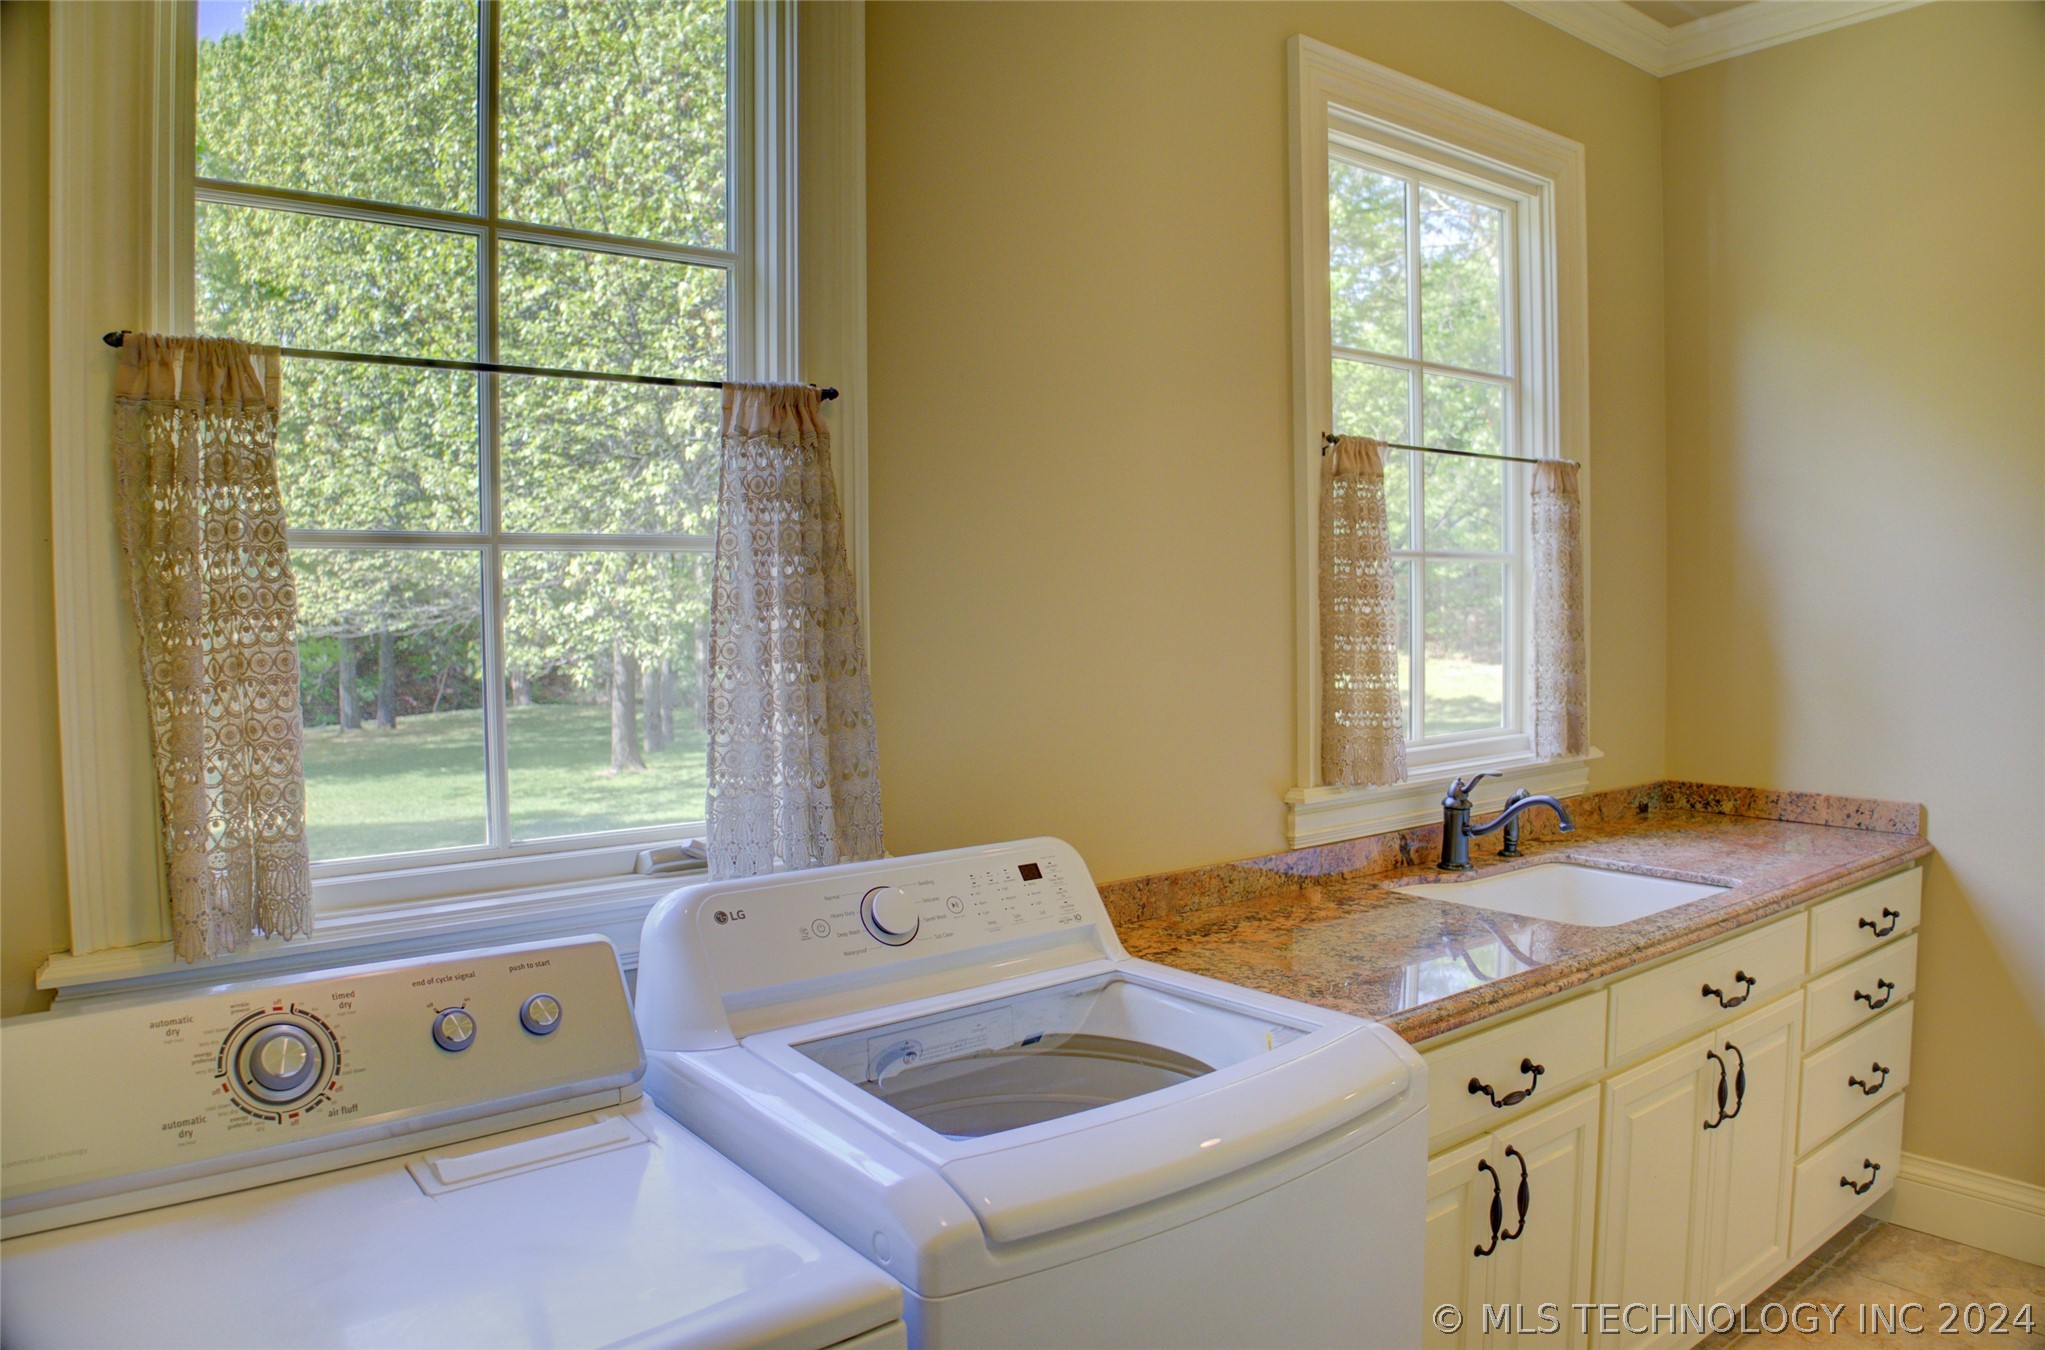
  • Laundry room Washer Hookup, Electric Dryer Hookup
  • Flooring Carpet, Hardwood, Tile
  • Fireplace Gas Starter, Wood Burning
  • APPLIANCES Built-In Range, Built-In Oven, Double Oven, Dishwasher, Freezer, Disposal, Ice Maker, Microwave, Oven, Range, Refrigerator, Electric Oven, Gas Range, Gas Water Heater, Plumbed For Ice Maker
  • other interior Features Granite Counters, High Ceilings, High Speed Internet, Stone Counters, Cable TV, Vaulted Ceiling(s), Wiredfor Data, Programmable Thermostat

Area & Lot

  • Status Sold
  • Date Sold July 1, 2024
  • Living Area4,212 Sq.Ft.
  • Total Area4,212 Sq.Ft.
  • Lot Area0.54 Acres
  • MLS® ID2412818
  • TypeResidential
  • YEAR BUILT2004
  • NeighborhoodJenks
  • Architecture StylesFrench Provincial
  • Elementary SchoolWest
  • Middle SchoolJenks
  • High SchoolJenks
  • School DistrictJenks - Sch Dist (5)

Exterior

  • STORIES2
  • Garage Space3.0
  • water SourcePublic
  • utilitiesCable Available, Electricity Available, Natural Gas Available, Phone Available, Water Available
  • PoolNone
  • roofAsphalt, Fiberglass
  • lot featuresCul-De-Sac, Greenbelt, Mature Trees, Stream/Creek, Spring, Wooded
  • parkingAttached, Garage, Garage Faces Side, Storage, Workshopin Garage
  • HEAT TYPECentral, Gas, Multiple Heating Units
  • AIR CONDITIONINGCentral Air, Item 2 Units
  • sewerPublic Sewer
  • SubstructureSlab
  • Disability FeaturesAccessible Hallway(s)
  • HOA AmenitiesOther
  • security FeaturesSafe Room Interior, Security System Owned, Smoke Detector(s)
  • other exterior FeaturesConcrete Driveway, Sprinkler/Irrigation, Rain Gutters, Stamped Concrete Driveway

Financial

  • Sales Price$725,000
  • Real Estate Tax $6,417/yr
  • HOA $600/yr

Jenks

Explore

Work With Us

With deep local knowledge, innovative marketing, and a client-first approach, The Bradshaw Group is dedicated to making every move feel seamless and rewarding.

Follow Me on Instagram