Leave a Message

By providing your contact information to The Bradshaw Group, your personal information will be processed in accordance with The Bradshaw Group's Privacy Policy. By checking the box(es) below, you expressly consent to receive marketing or promotional real estate communication from The Bradshaw Group in the manner selected by you. For SMS text messages, message frequency varies. Message and data rates may apply. Consent is not a condition of purchase of any goods or services. You may opt out of receiving further communications from The Bradshaw Group at any time. To opt out of receiving SMS text messages, reply STOP to unsubscribe. SMS text messaging is subject to our Terms of Use.

Thank you for your message. We will be in touch with you shortly.

11915 S Vandalia Avenue
SEE ALL PHOTOS
11915 S Vandalia Avenue
Courtesy of Mindy Sehl, MORE Agency, (918) 508-9208
Sold

11915 S Vandalia Avenue

11915 S Vandalia Avenue, Tulsa, OK 74137

$665,000
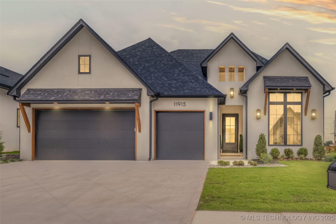
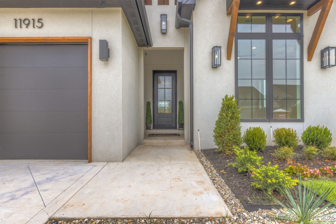
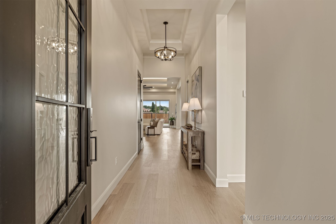
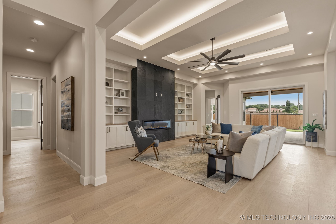
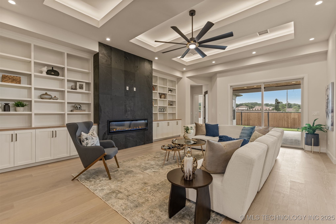
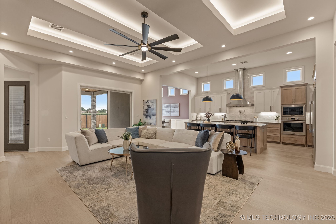
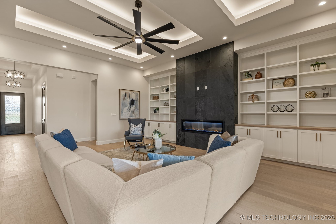
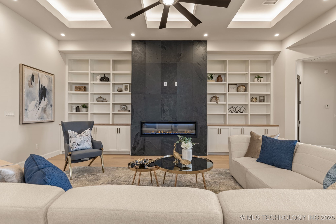
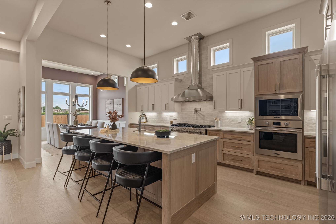
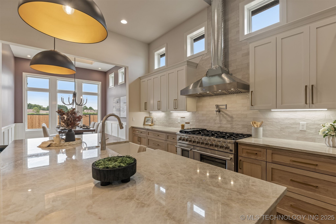
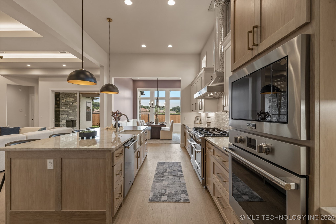
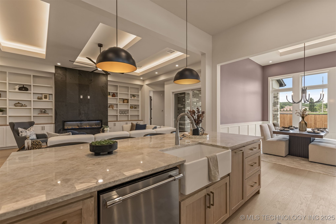
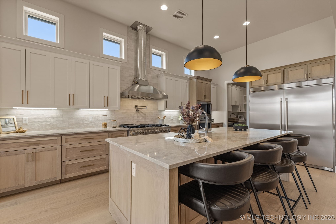
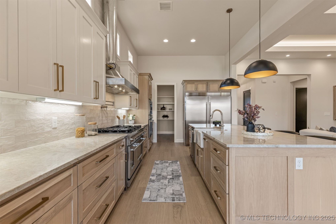
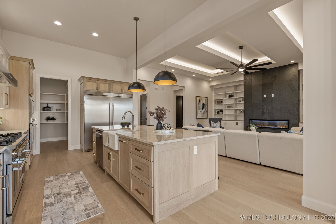
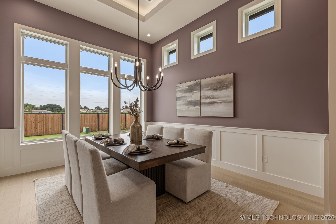
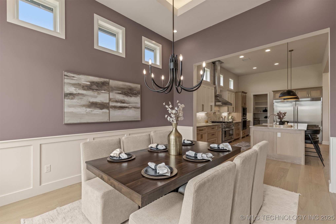
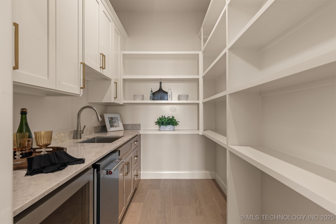
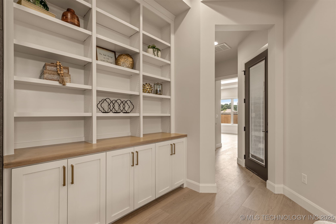
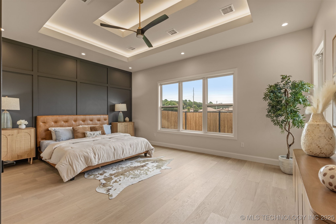
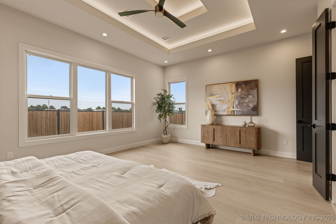
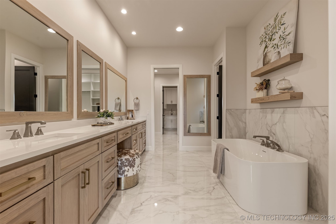
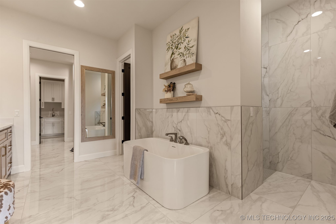
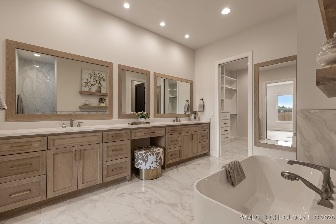
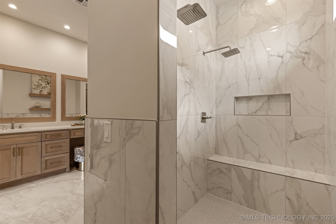
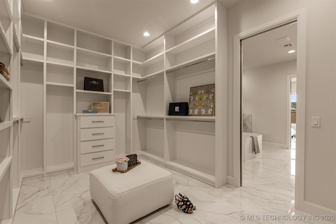
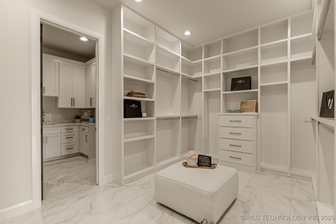
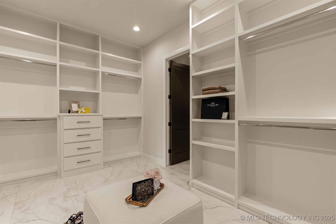
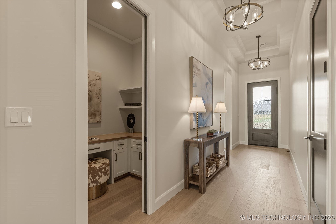
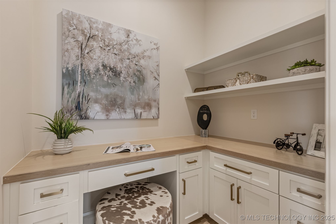
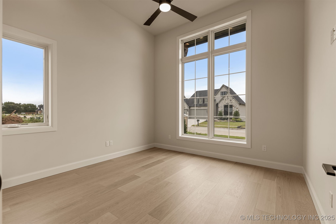
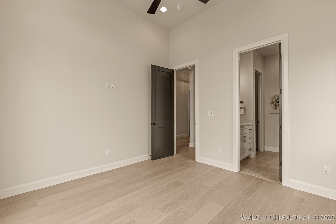
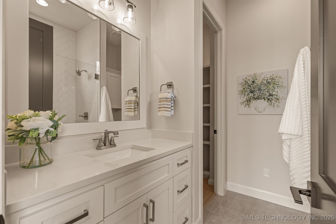
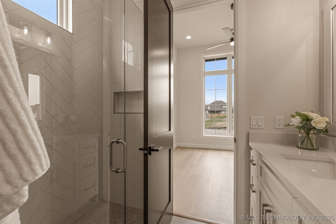
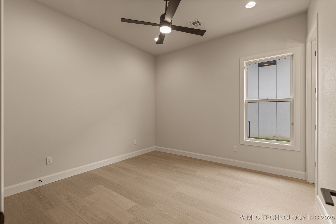
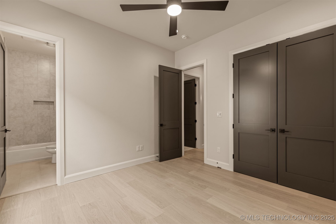
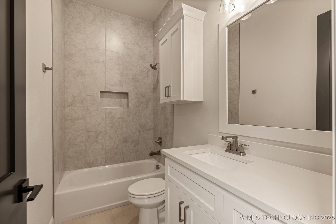
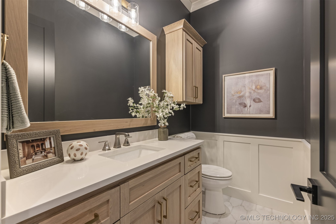
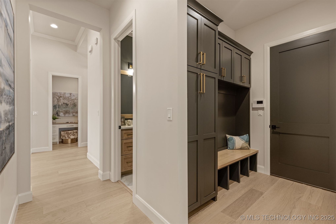
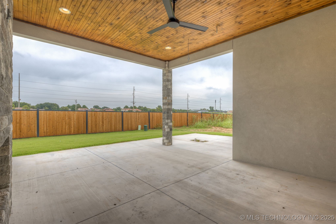
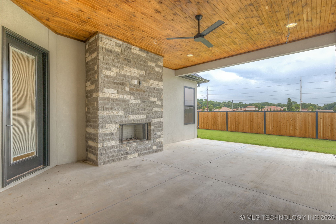
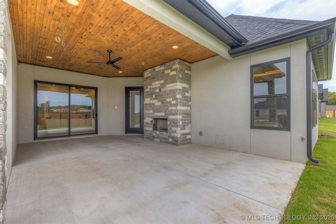
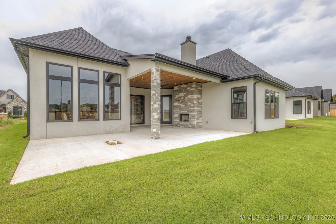
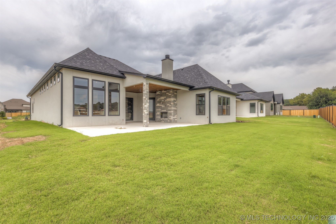
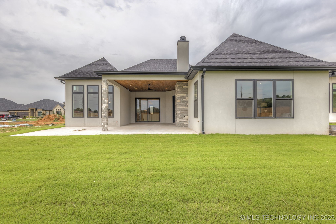
Single-story new construction in desirable Jenks Southeast School District features 3 spacious bedrooms, 3 en suite bathrooms, and a powder bath. Thoughtfully designed with upscale finishes and functional living spaces throughout. A major upgrade throughout the home includes premium Anderson windows and doors, enhancing energy efficiency and overall design quality.The gourmet chef's kitchen features a commercial-style 8-burner Forno range, additional built-in oven, oversized island, Taj Mahal quartzite countertops, extensive cabinetry, and abundant storage. A separate prep pantry includes an additional sink, beverage refrigerator, and ice maker -- ideal for entertaining and everyday convenience.The open-concept great room is anchored by a fireplace with built-ins and complemented by premium engineered hardwood flooring and ambient lighting throughout. A private pocket office provides flexible workspace.The primary suite offers a spa-inspired bath with soaking tub, walk-in shower, dual vanities, and custom dressing area. Two additional en suite bedrooms provide privacy and comfort for family or guests.Additional amenities include tankless hot water, spray foam insulation, epoxy garage flooring, and a covered back patio w/ fireplace designed for year-round outdoor living. Conveniently located in South Tulsa with quick access to the Creek Turnpike, shopping, dining, and entertainment.

3
beds

4
baths

2,781 Sq.Ft. LIVING AREA

7,802 Sq.Ft. lot

Michelle Bradshaw

Michelle Bradshaw

Features & Amenities

Interior

  • total bedrooms3
  • Total bathrooms4
  • full bathrooms3
  • half bathroom1
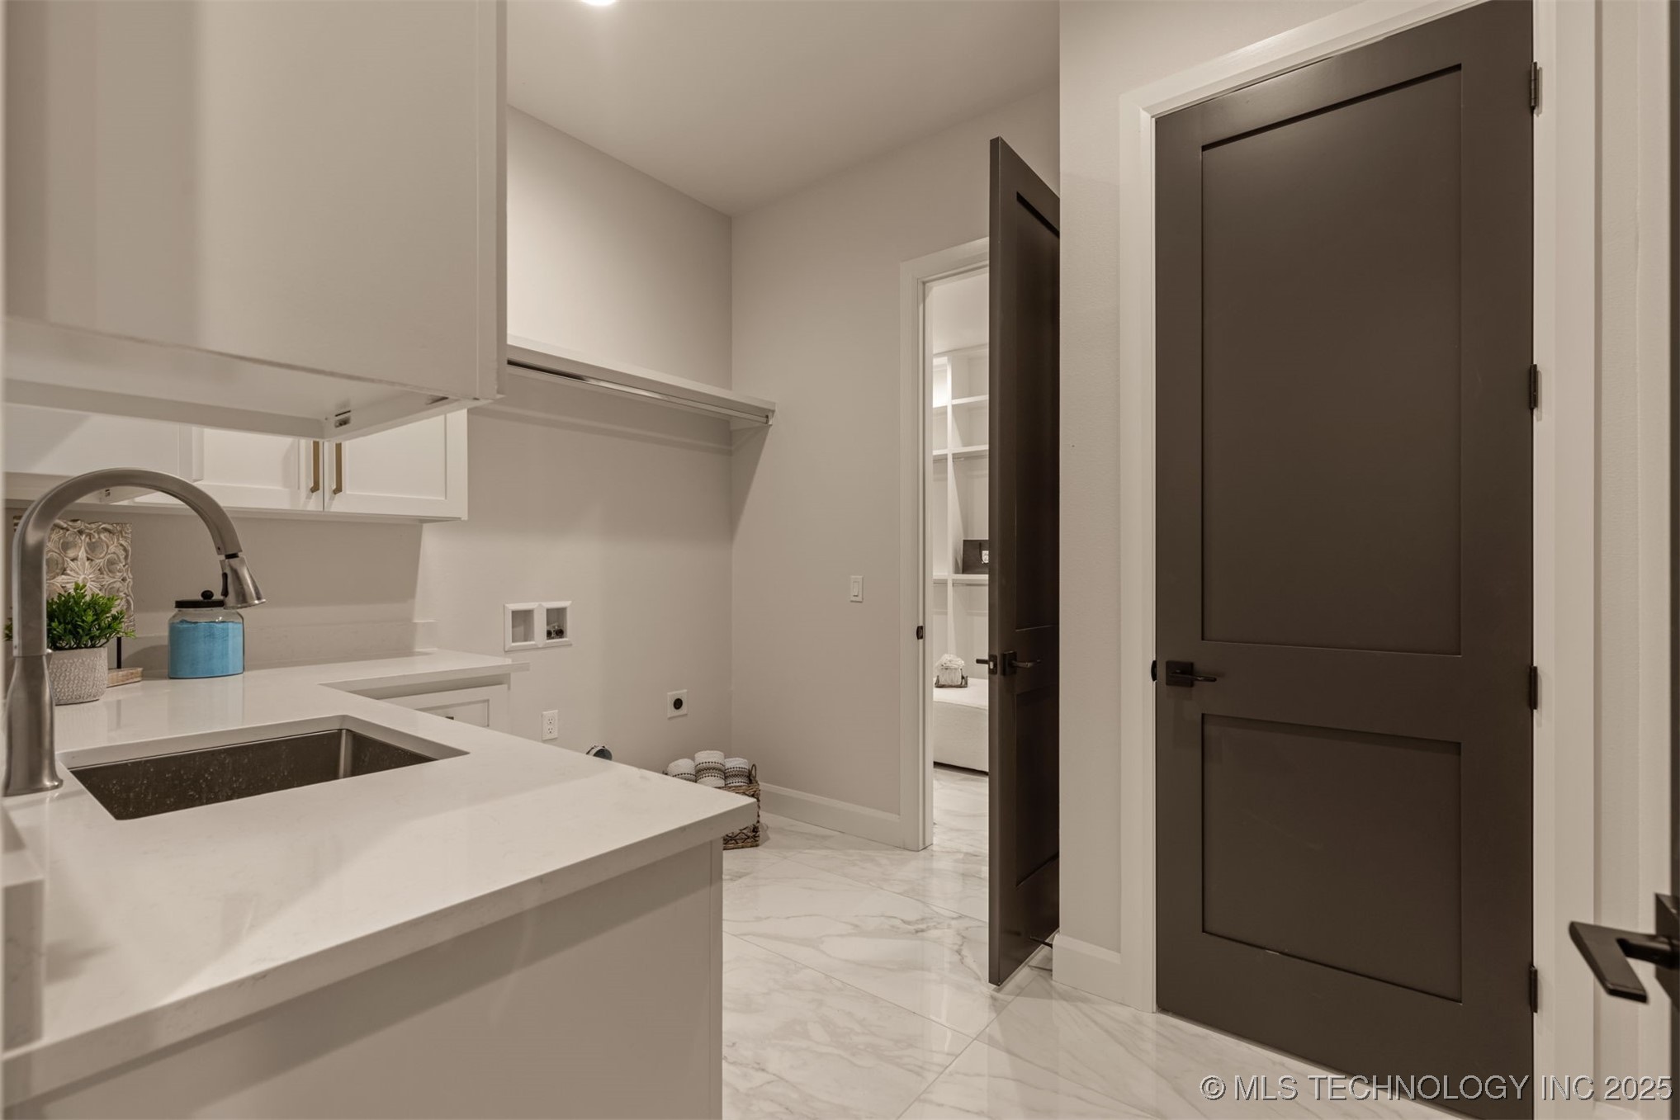
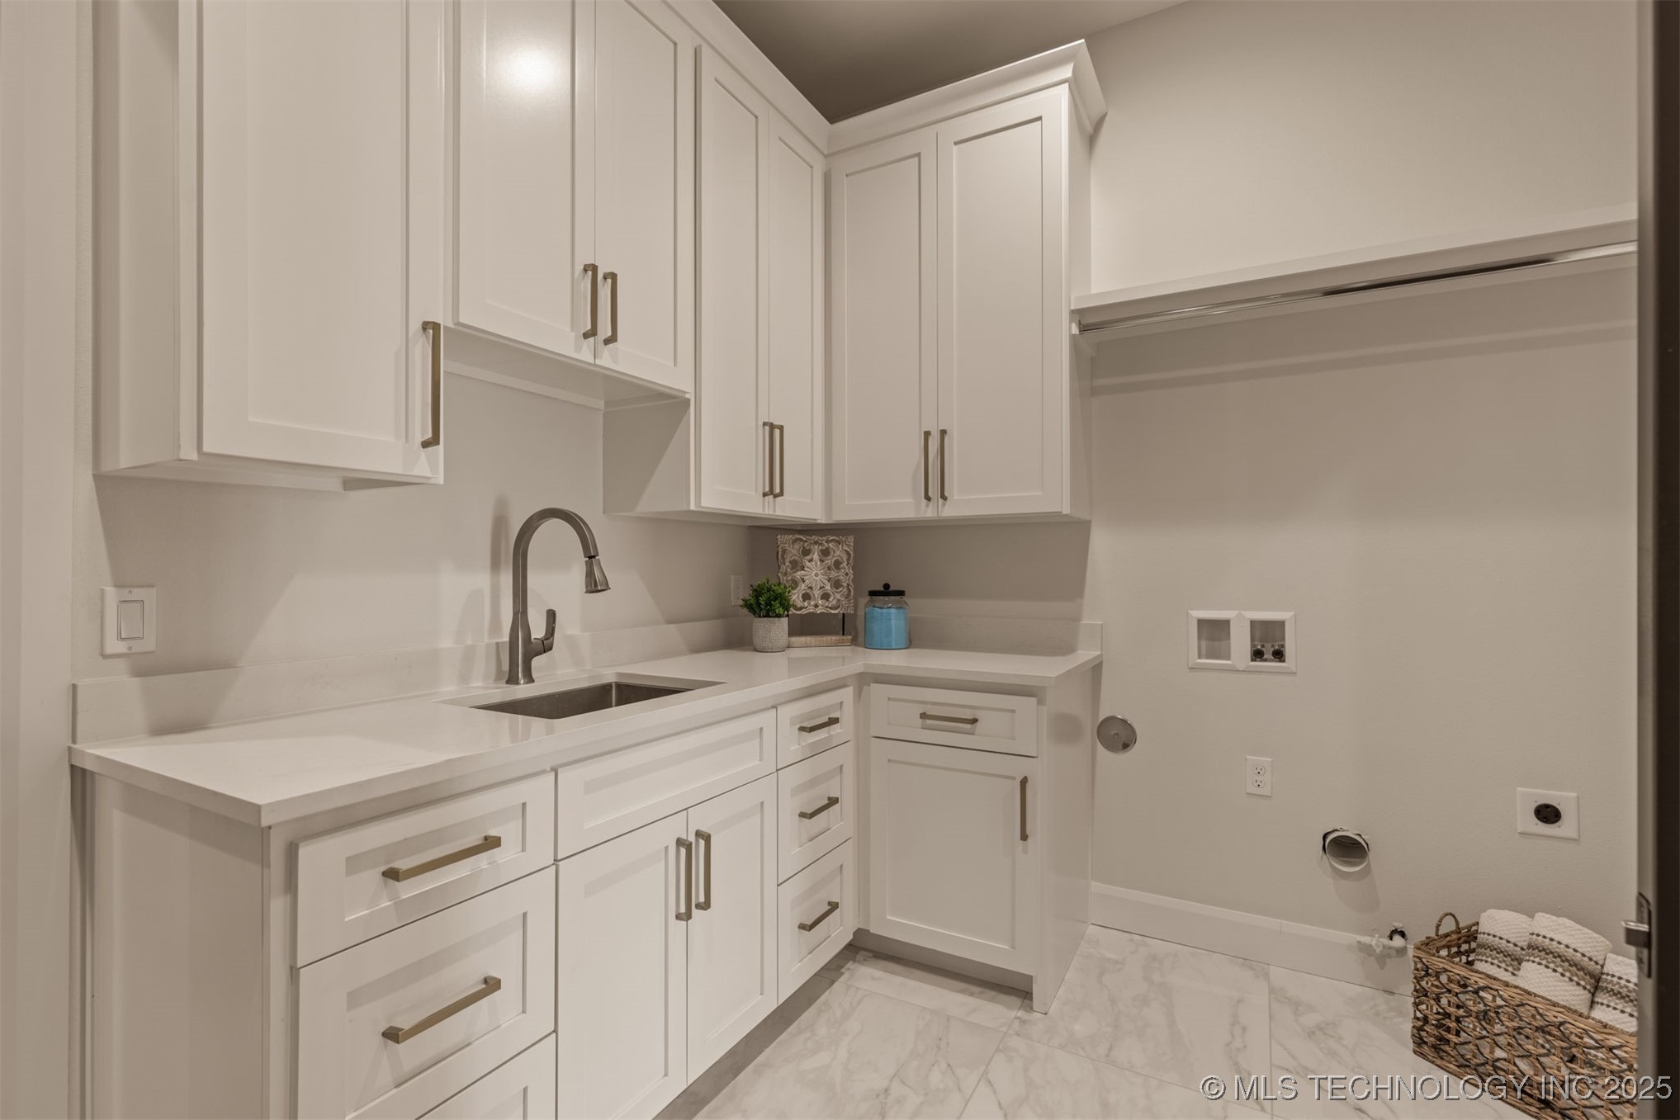
  • Laundry room Washer Hookup, Electric Dryer Hookup
  • Flooring Tile, Wood
  • Fireplace Gas Log, Outside
  • APPLIANCES Built-In Range, Built-In Oven, Double Oven, Dishwasher, Disposal, Ice Maker, Microwave, Oven, Range, Refrigerator, Tankless Water Heater, Wine Refrigerator, Plumbed For Ice Maker
  • other interior Features Attic, High Ceilings, High Speed Internet, Other, Quartz Counters, Stone Counters, Cable TV, Wired for Data, Ceiling Fan(s), Electric Oven Connection, Gas Range Connection, Programmable Thermostat

Area & Lot

  • Status Sold
  • Date Sold September 10, 2026
  • Living Area2,781 Sq.Ft.
  • Total Area2,781 Sq.Ft.
  • Lot Area7,802 Sq.Ft.
  • MLS® ID2538707
  • TypeResidential
  • YEAR BUILT2024
  • NeighborhoodTulsa
  • Architecture StylesOther
  • Water FrontageOther
  • Elementary SchoolSoutheast
  • High SchoolJenks
  • School DistrictJenks - Sch Dist (5)

Exterior

  • STORIES1
  • Garage Space3.0
  • water SourcePublic
  • utilitiesCable Available, Electricity Available, Natural Gas Available, Phone Available
  • PoolNone
  • roofAsphalt, Fiberglass
  • lot featuresNone
  • parkingAttached, Garage
  • HEAT TYPECentral, Electric, Gas, Multiple Heating Units, Zoned
  • AIR CONDITIONINGCentral Air, 2 Units
  • sewerPublic Sewer
  • SubstructureSlab
  • HOA AmenitiesGated
  • security FeaturesNo Safety Shelter, Security System Owned, Smoke Detector(s)
  • other exterior FeaturesConcrete Driveway, Fire Pit, Sprinkler/Irrigation, Landscaping, Lighting, Rain Gutters

Financial

  • Sales Price$665,000
  • Real Estate Tax $896/yr
  • HOA $2,000/yr

Tulsa

Explore

Work With Us

With deep local knowledge, innovative marketing, and a client-first approach, The Bradshaw Group is dedicated to making every move feel seamless and rewarding.

Follow Me on Instagram