Leave a Message

By providing your contact information to The Bradshaw Group, your personal information will be processed in accordance with The Bradshaw Group's Privacy Policy. By checking the box(es) below, you expressly consent to receive marketing or promotional real estate communication from The Bradshaw Group in the manner selected by you. For SMS text messages, message frequency varies. Message and data rates may apply. Consent is not a condition of purchase of any goods or services. You may opt out of receiving further communications from The Bradshaw Group at any time. To opt out of receiving SMS text messages, reply STOP to unsubscribe. SMS text messaging is subject to our Terms of Use.

Thank you for your message. We will be in touch with you shortly.

12315 S Skyline Drive
SEE ALL PHOTOS
12315 S Skyline Drive
Courtesy of Michelle Bradshaw, Coldwell Banker Select, (918) 271-7355
For Sale

12315 S Skyline Drive

12315 S Skyline Drive, Jenks, OK 74037

$439,900
Skyline Estates Luxury Home Listing Description

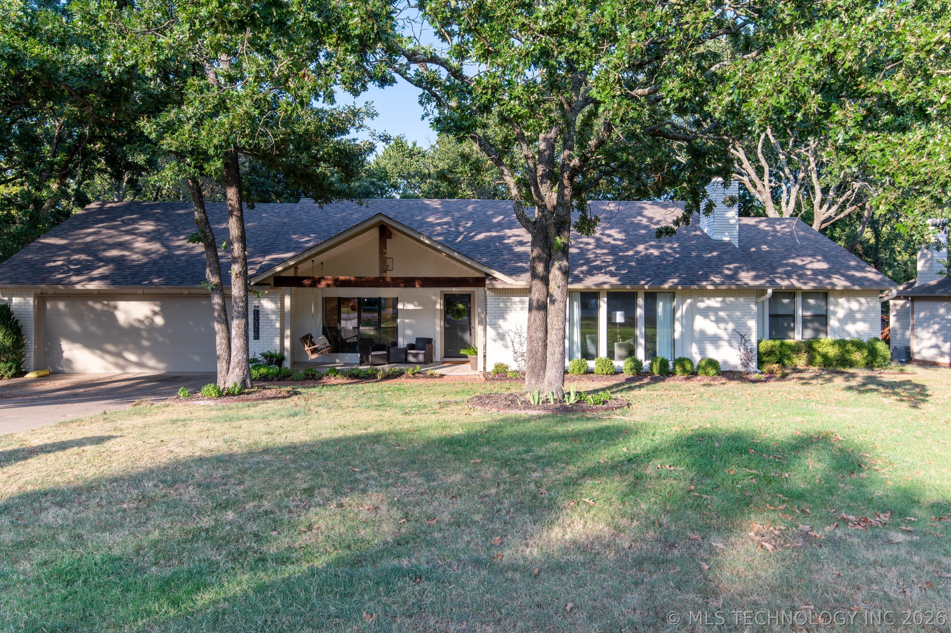
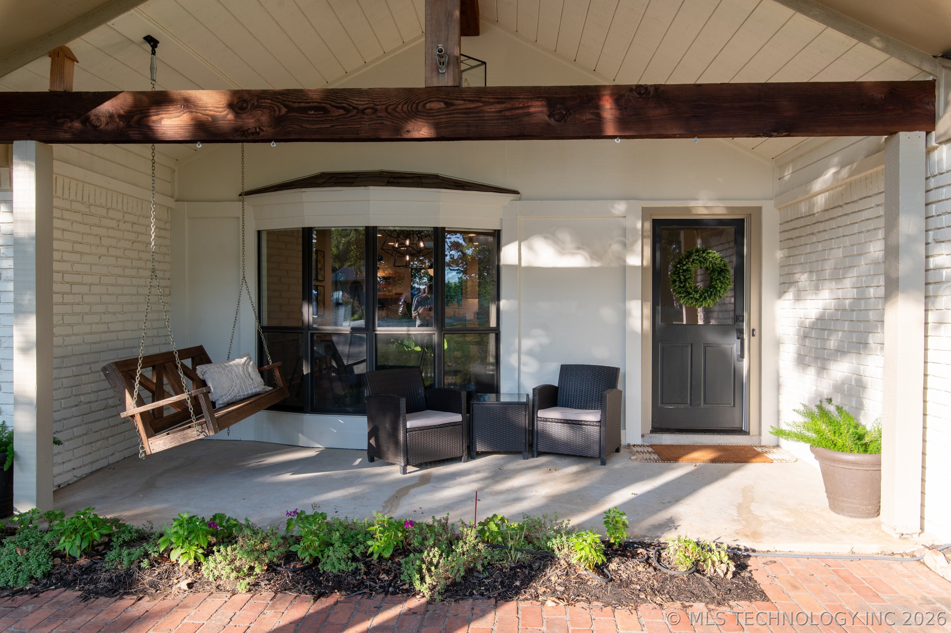
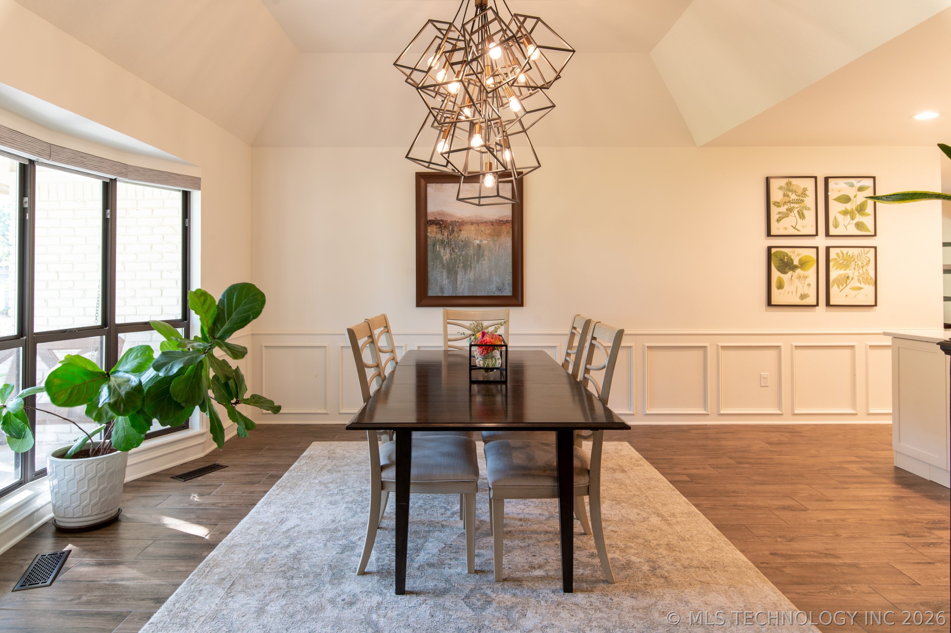
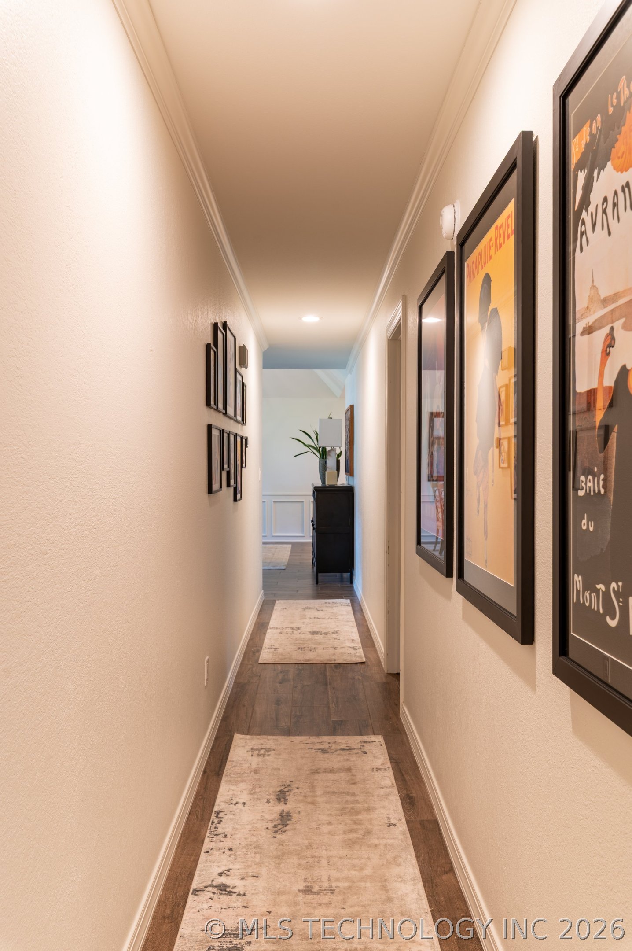
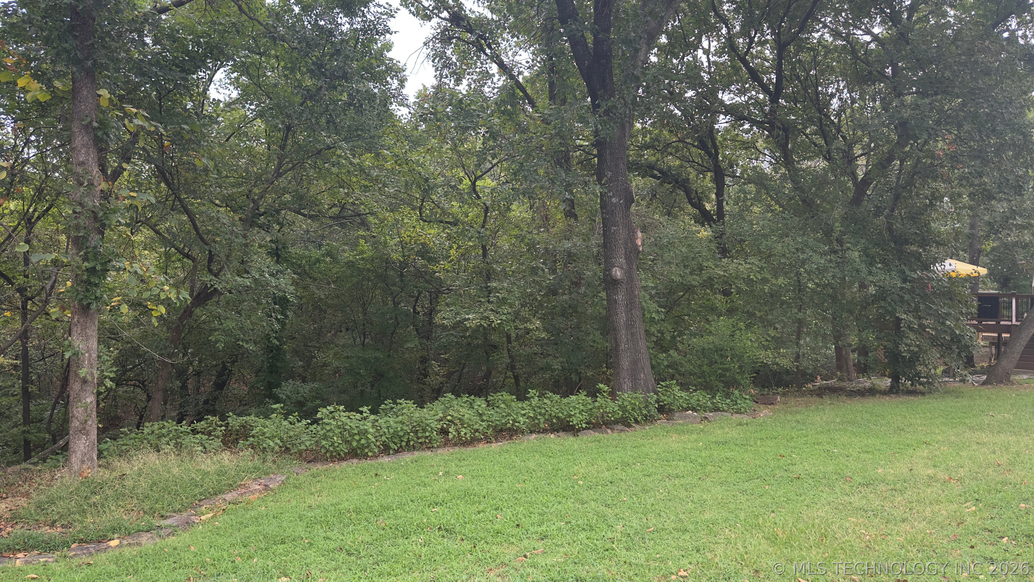
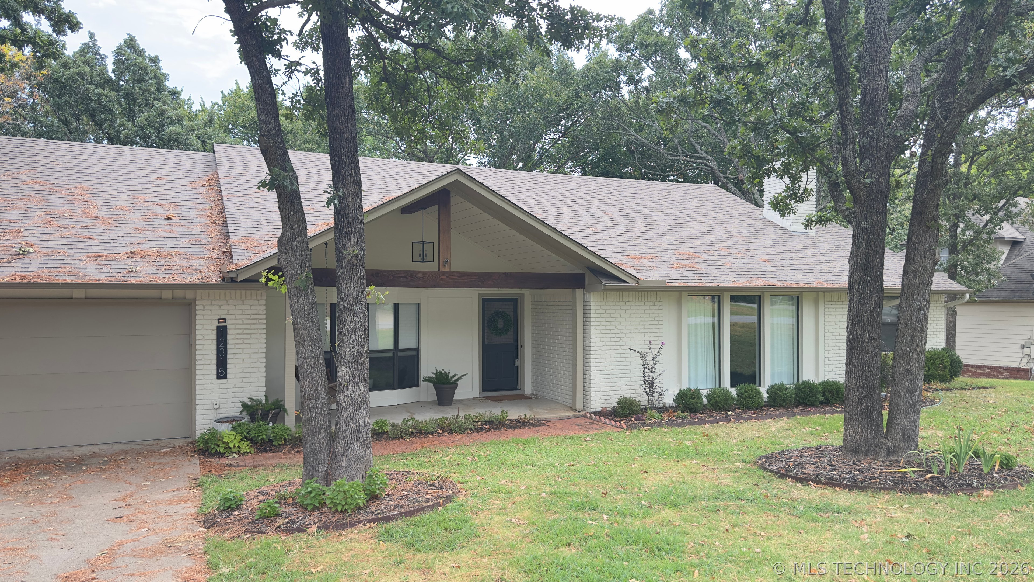
Nestled on an expansive 32,000+ square-foot wooded lot, this beautifully remodeled one-story home offers the perfect blend of luxury, comfort, and privacy. Completely remodeled by Kirkendall Design, every detail has been thoughtfully selected to create a sophisticated yet inviting home.

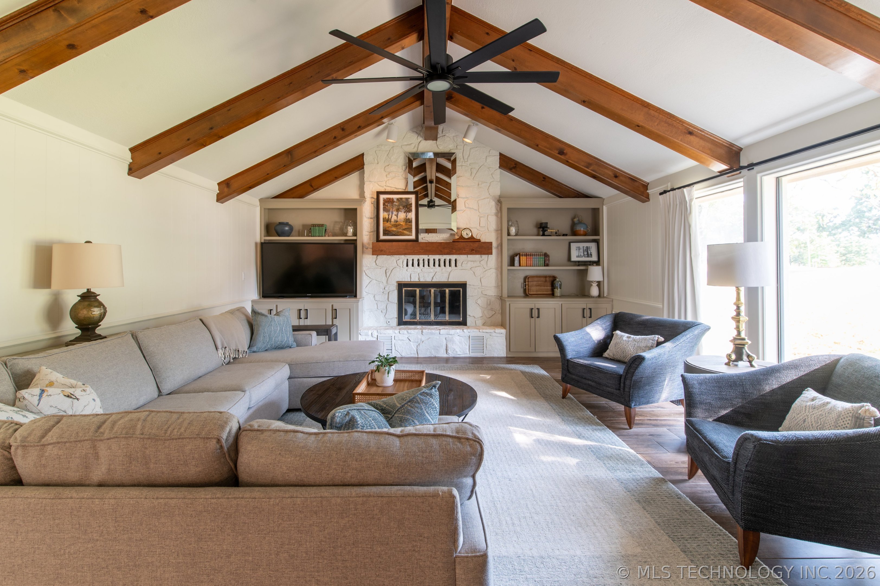
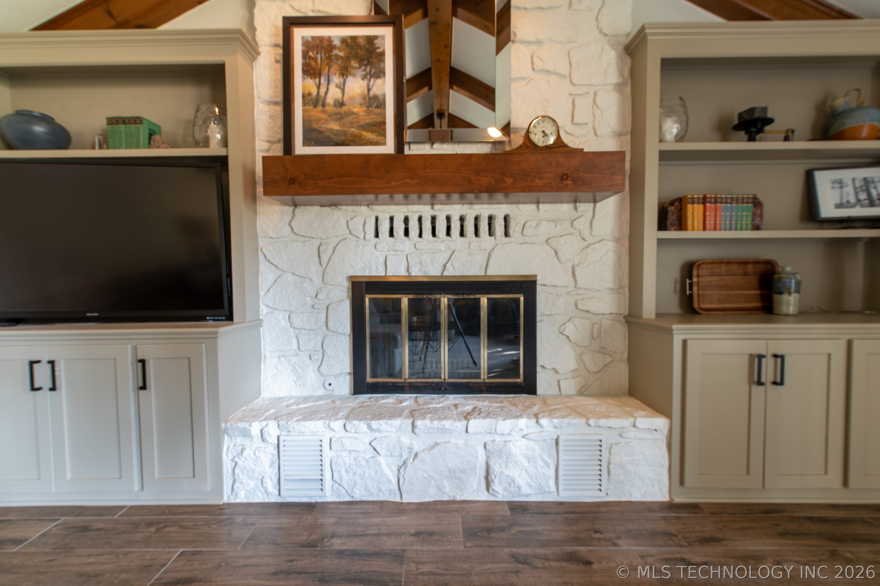
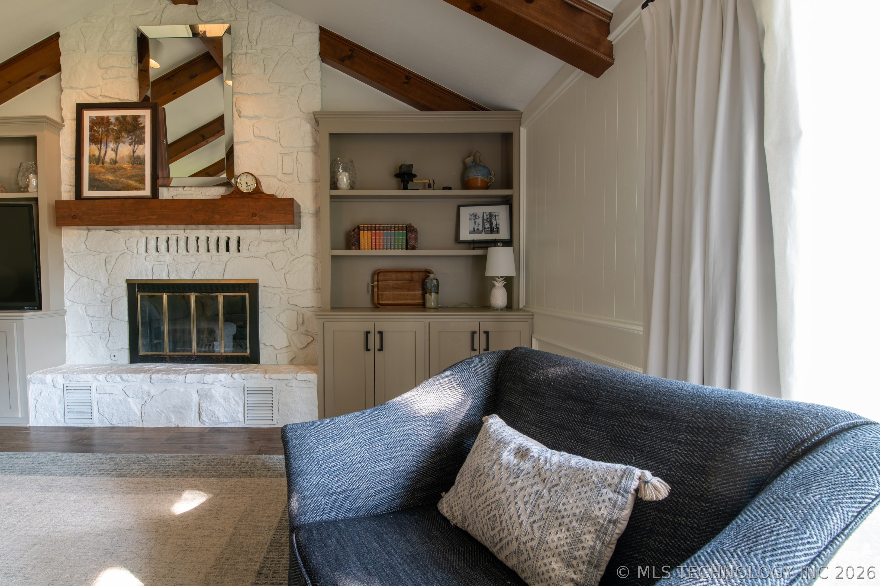
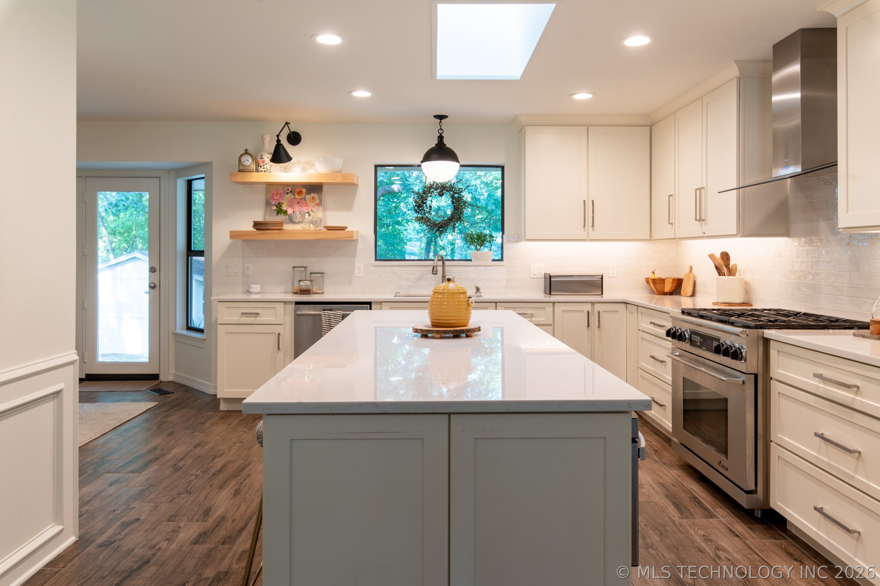
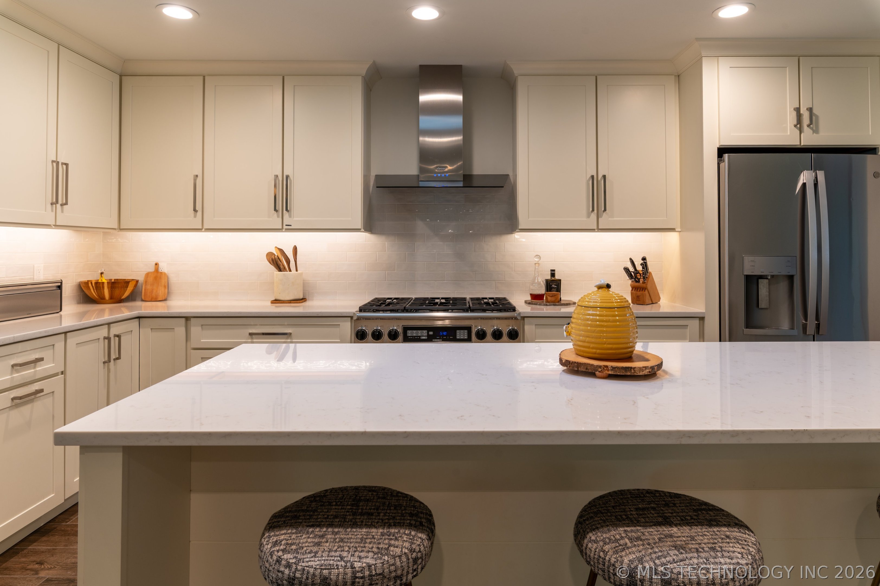
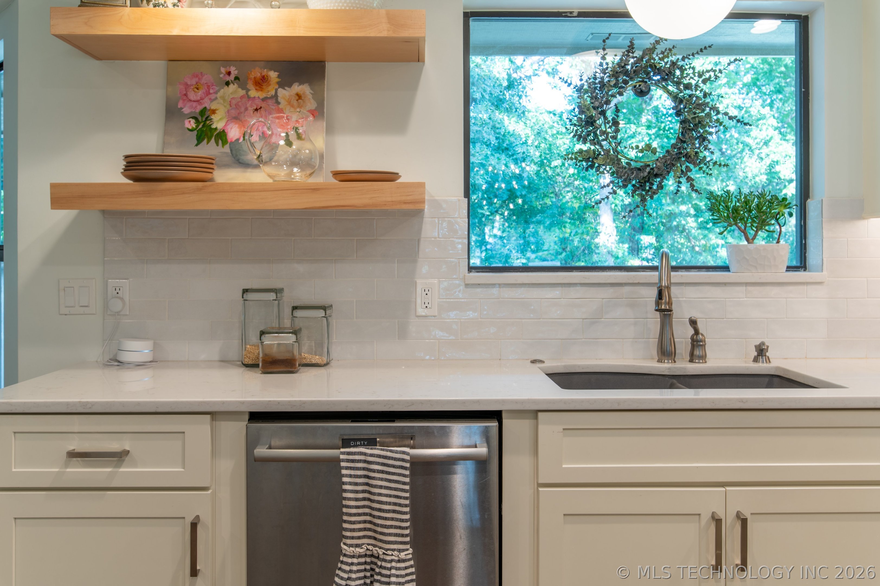
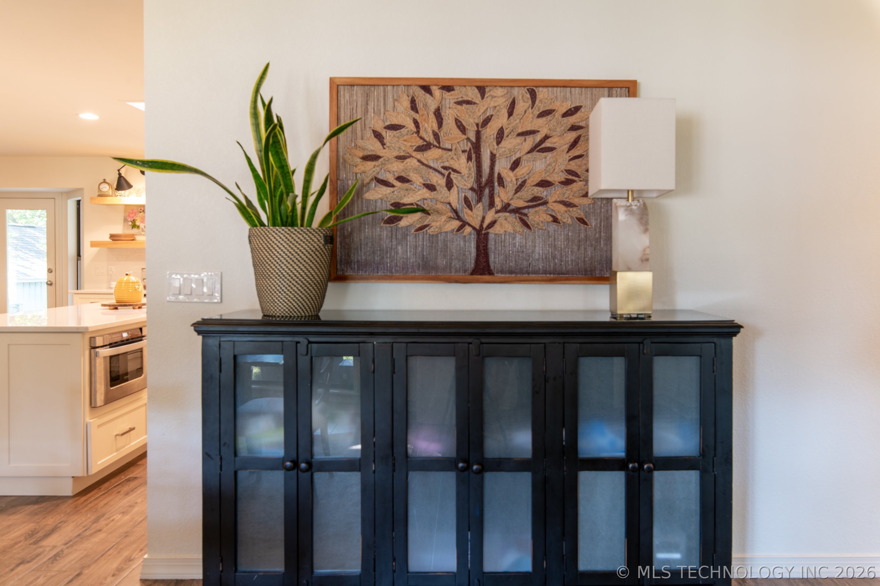
The stunning kitchen is designed for both everyday living and entertaining, featuring quartz countertops, high-end appliances, a beautiful oversized island, and a skylight that opens to bring in natural light and warmth. The spacious great room is truly the heart of the home, showcasing a dramatic floor-to-ceiling stone fireplace, vaulted ceiling, and beautiful exposed beams.

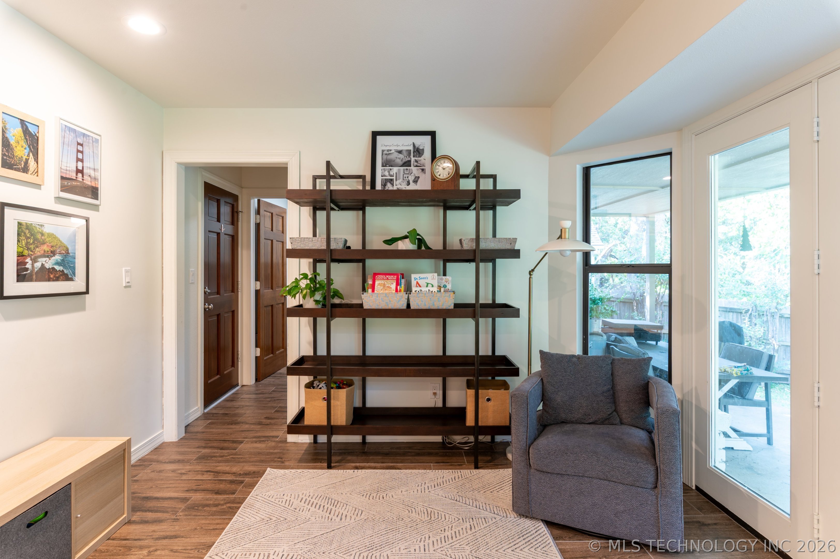
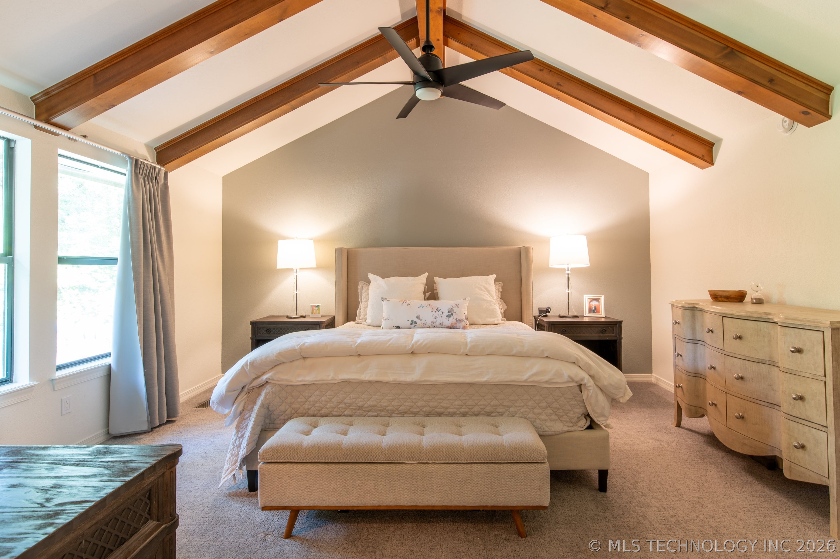
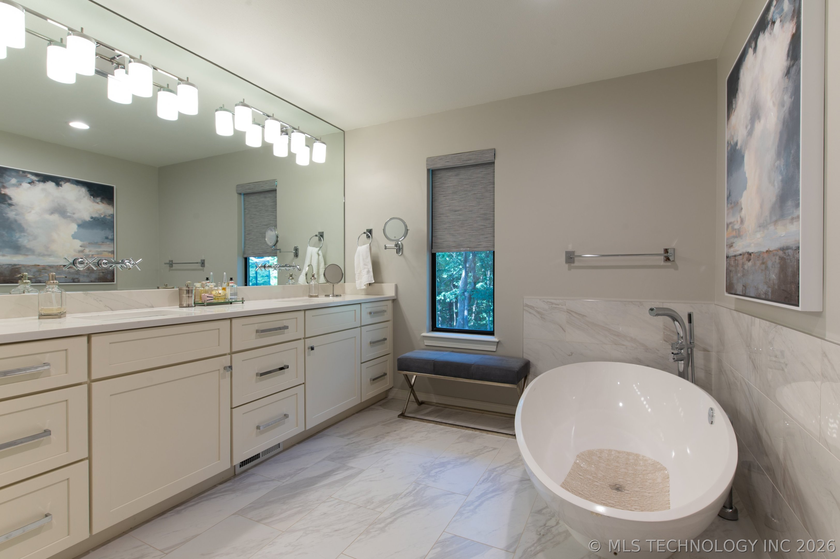
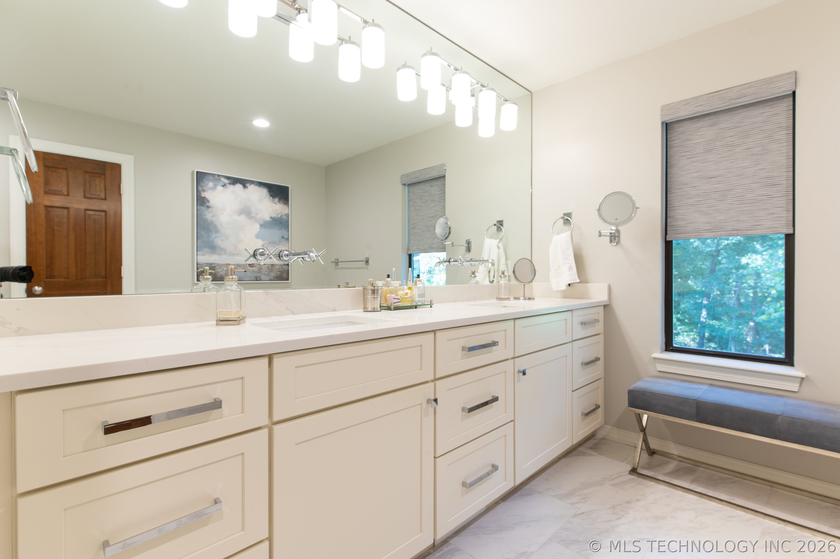
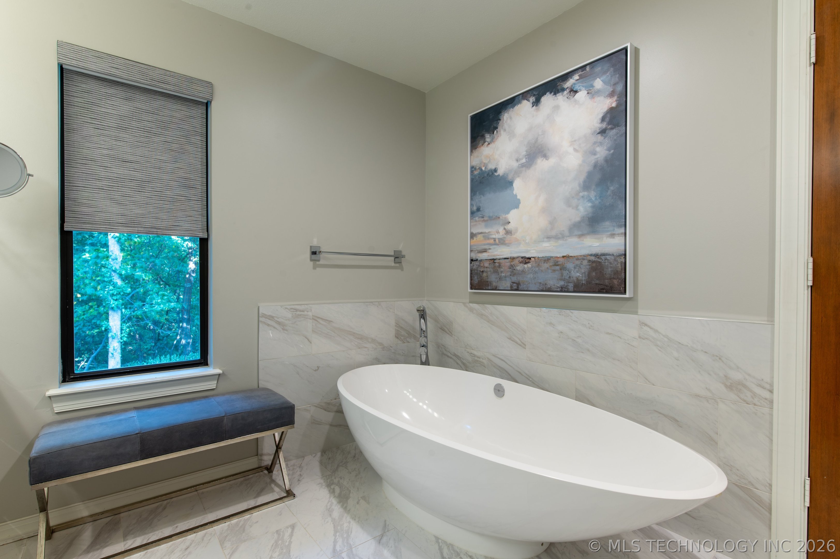
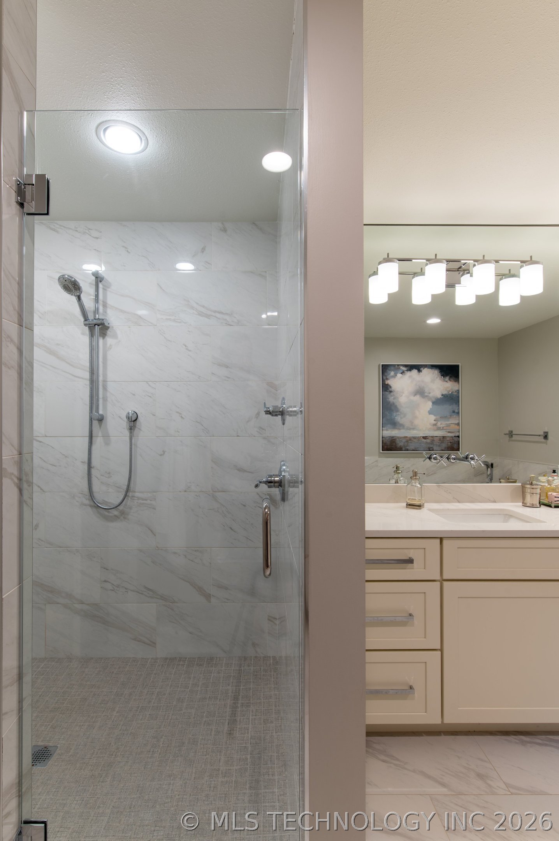
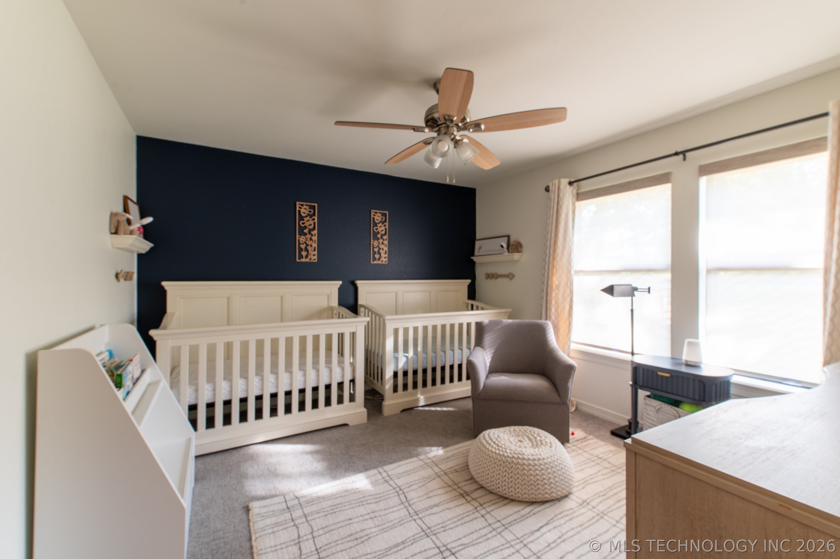
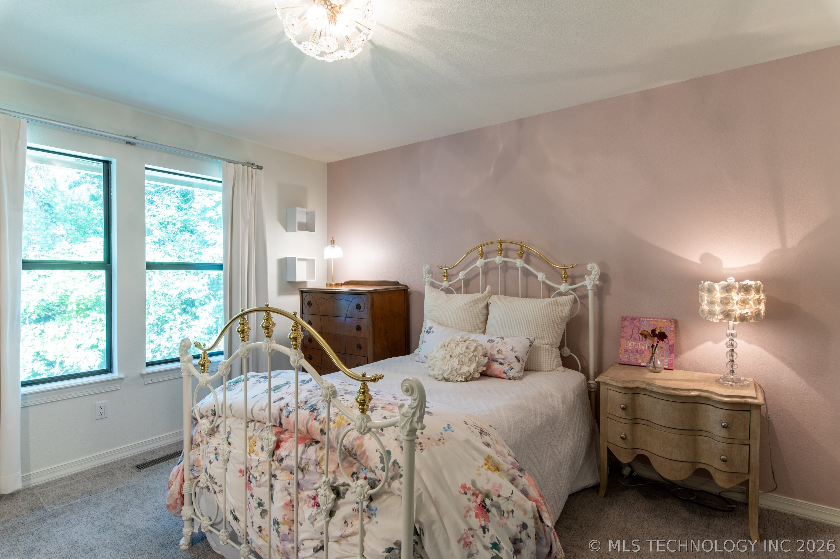
The luxurious primary suite is a private retreat, complete with a gorgeous spa-like bathroom featuring a soaking tub, double vanities, and an impressive walk-in shower. Additional bedrooms feature newer carpet, while the home is finished with beautiful luxury tile and wood-look flooring throughout. Custom pull-down shades add both style and privacy.

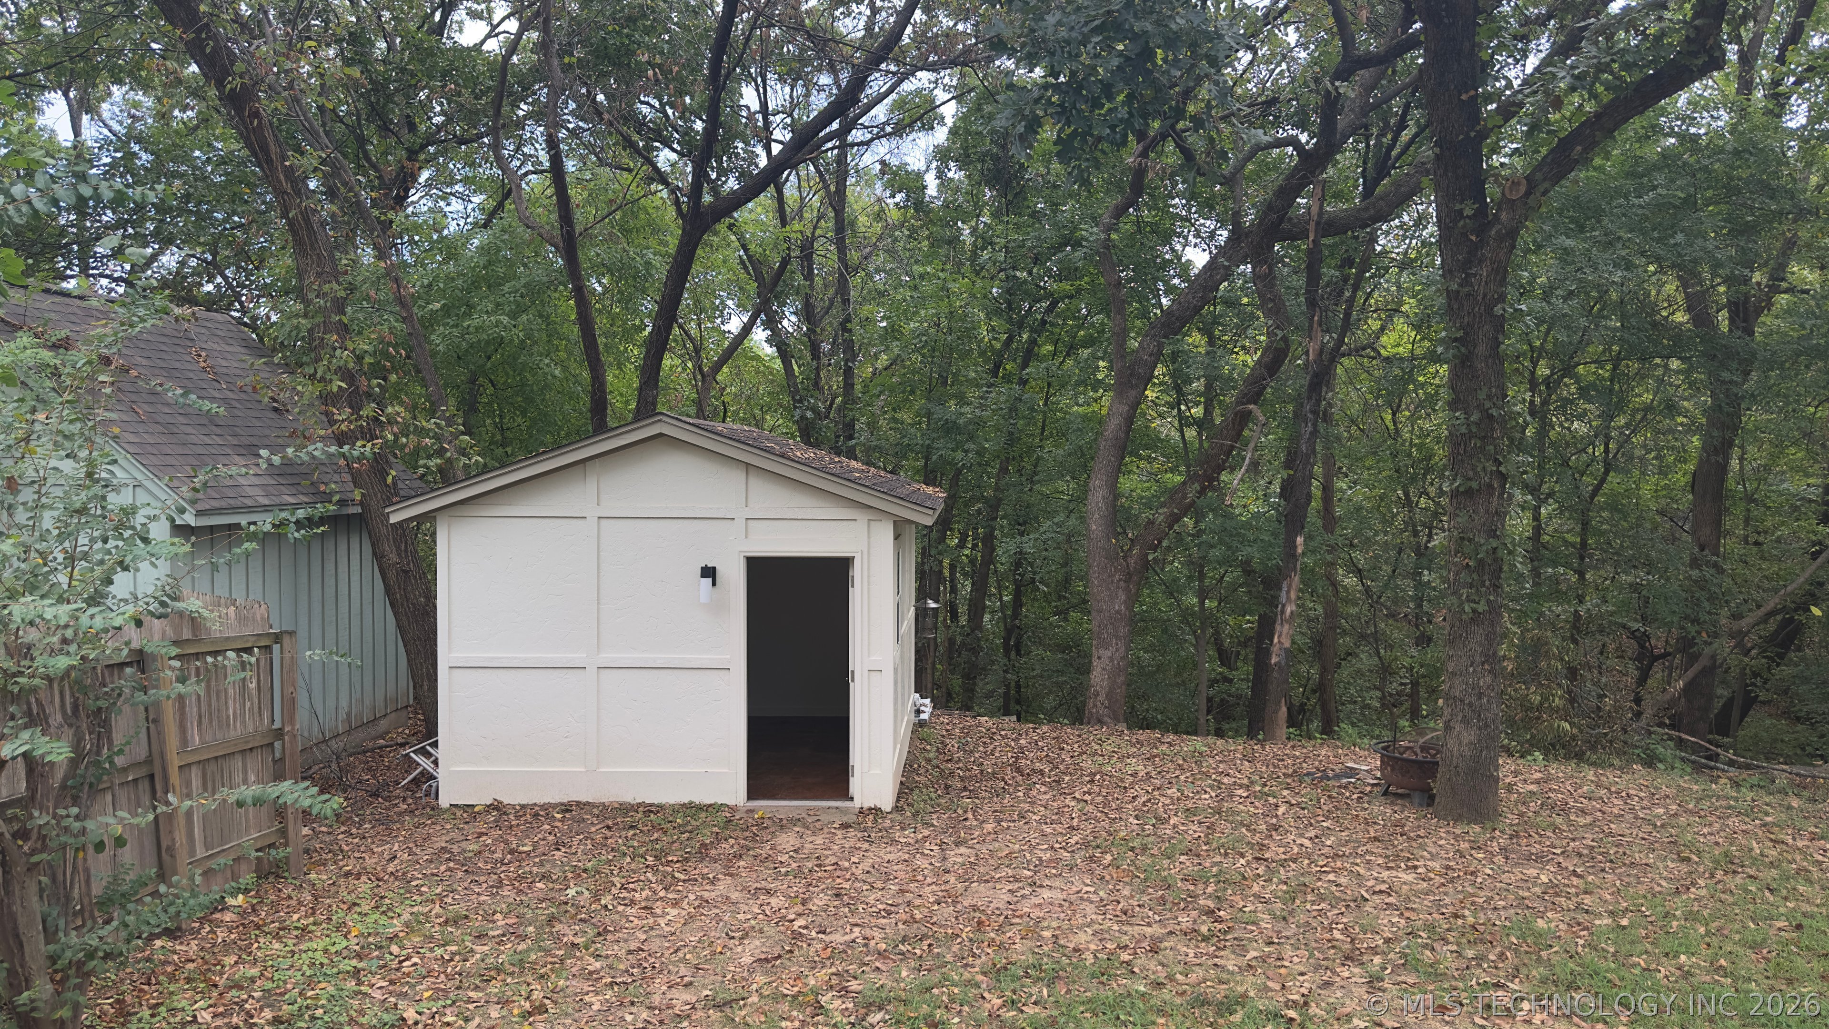
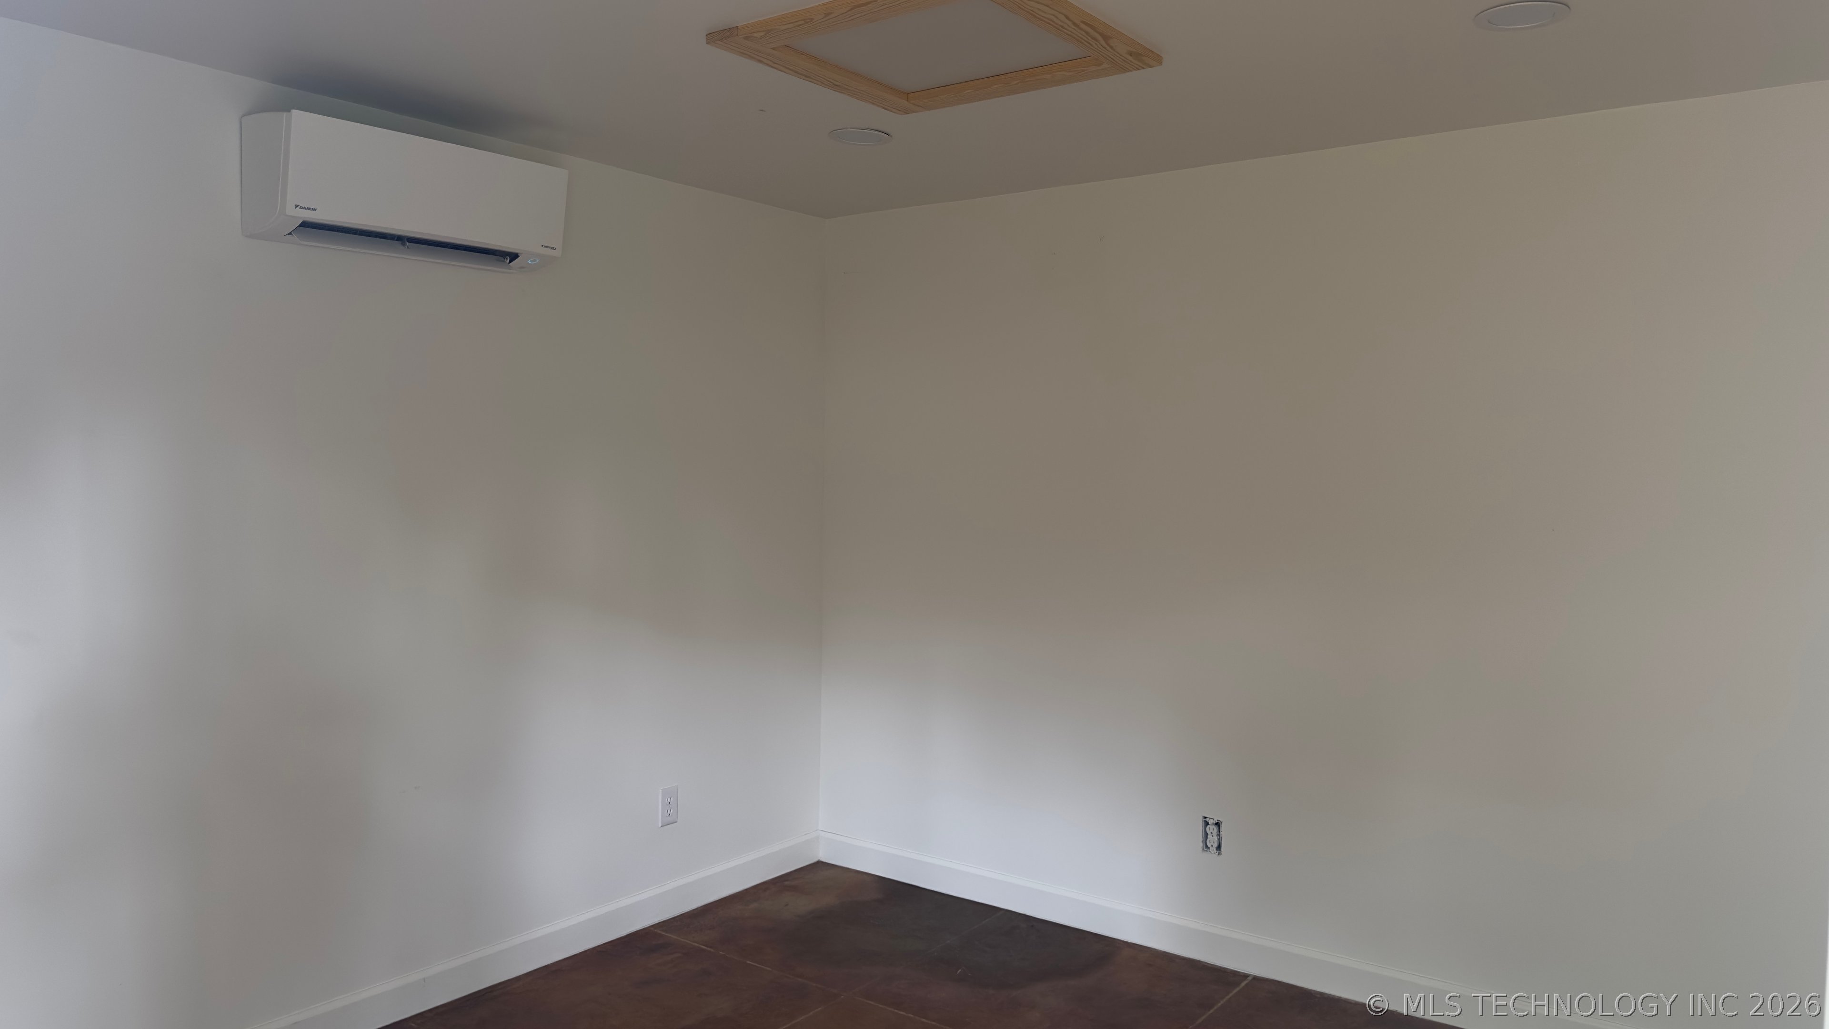
Step outside and discover your own private wooded setting. Tucked away from the main house is a separate climate-controlled office, equipped with its own heating and air-conditioning split system- the perfect space for working from home, a studio, or a private retreat.

Located in desirable Skyline Estates, this home offers a peaceful, almost country-like setting where deer are frequently spotted, while still being conveniently close to everything you need. Enjoy the shops and restaurants of Main Street, nearby shopping at the outlet mall, easy access to the turnpike, and downtown Tulsa approximately 15 minutes away.

Located in Jenks with highly sought-after Bixby schools, this exceptional property offers privacy, luxury, and convenience on a truly remarkable lot. This is a home you won't want to miss

8/29/2026 2:00PM - 4:00PM CDT

3
beds

3
baths

2,377 Sq.Ft. LIVING AREA

0.75 Acres lot

Michelle Bradshaw

Michelle Bradshaw

Features & Amenities

Interior

  • total bedrooms3
  • Total bathrooms3
  • full bathrooms2
  • half bathroom1
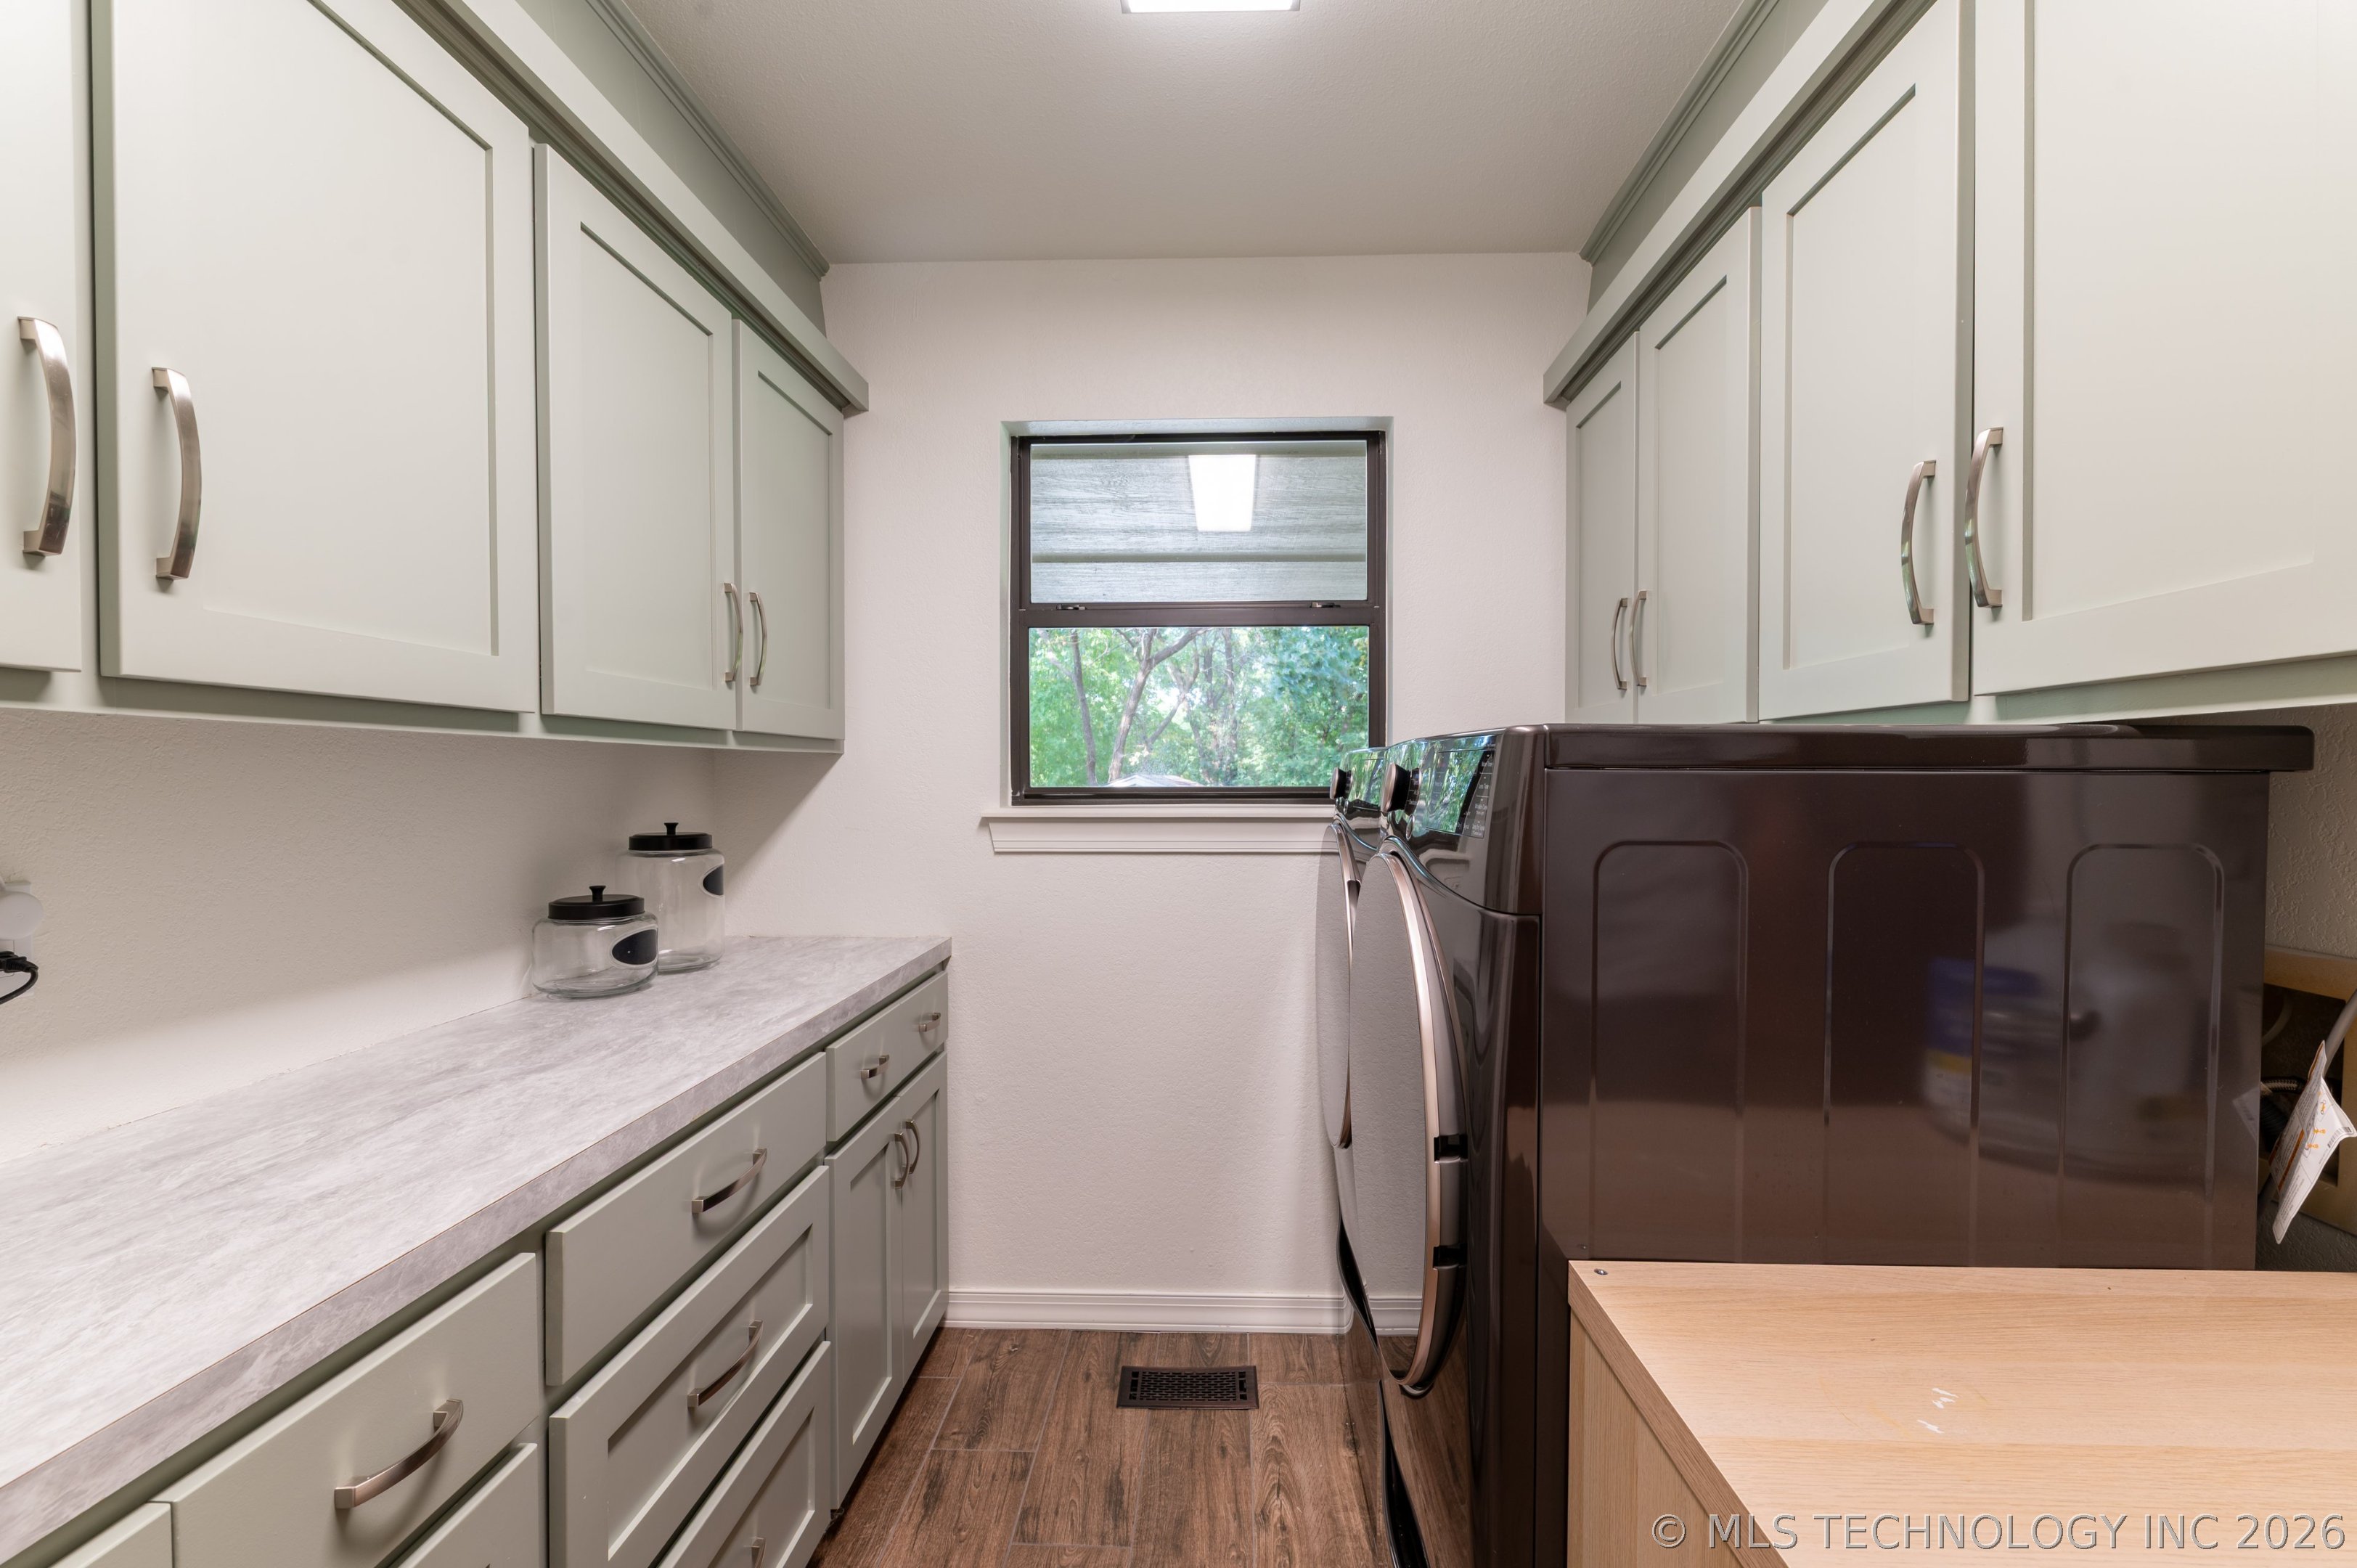
  • Laundry room Washer Hookup, Electric Dryer Hookup, Gas Dryer Hookup
  • Flooring Carpet, Tile
  • Fireplace Gas Starter
  • APPLIANCES Built-In Range, Built-In Oven, Dishwasher, Disposal, Gas Water Heater, Microwave, Oven, Range, Plumbed For Ice Maker
  • other interior Features Attic, Granite Counters, High Ceilings, Vaulted Ceiling(s), Ceiling Fan(s), Electric Oven Connection, Gas Range Connection, Programmable Thermostat

Area & Lot

  • Status For Sale
  • OPEN HOUSE

    8/29/2026 2:00PM - 4:00PM CDT

  • Living Area2,377 Sq.Ft.
  • Total Area2,377 Sq.Ft.
  • Lot Area0.75 Acres
  • MLS® ID2631156
  • TypeResidential
  • YEAR BUILT1983
  • NeighborhoodJenks
  • Elementary SchoolWest
  • Middle SchoolJenks
  • High SchoolJenks
  • School DistrictJenks - Sch Dist (5)

Exterior

  • STORIES1
  • Garage Space2.0
  • water SourcePublic
  • utilitiesCable Available, Electricity Available, Natural Gas Available, High Speed Internet Available, Phone Available, Water Available
  • PoolNone
  • roofAsphalt, Fiberglass
  • lot featuresWooded
  • parkingAttached, Garage
  • HEAT TYPECentral, Gas
  • AIR CONDITIONINGCentral Air
  • sewerPublic Sewer
  • SubstructureSlab
  • HOA AmenitiesOther
  • security FeaturesNo Safety Shelter, Smoke Detector(s)
  • other exterior FeaturesSprinkler/Irrigation

Financial

  • Sales Price$439,900
  • Real Estate Tax $4,108/yr
  • HOA $50/yr
View Virtual Tour
image

Schedule a Showing

We would love to show you our beautiful property. Please select your preferred date and time below. An agent will be in touch shortly to confirm your appointment.

Schedule a Showing

We would love to show you our beautiful property. Please select your preferred date and time below. An agent will be in touch shortly to confirm your appointment.

Thank you for your interest in 12315 S Skyline Drive, Jenks, OK 74037. We are reviewing your request and will be in touch shortly!

Mortgage Calculator

Estimate your monthly mortgage payment, including the principal and interest, property taxes, and HOA. Adjust the values to generate a more accurate rate.

All estimates are provided for informational purposes only. Actual amounts may vary.
$0,000 Your Payment 20 15 65
$0,000 Your Payment

Jenks

Explore

Work With Us

With deep local knowledge, innovative marketing, and a client-first approach, The Bradshaw Group is dedicated to making every move feel seamless and rewarding.

Follow Me on Instagram