14606 E 114th Street North
SEE ALL PHOTOS
14606 E 114th Street North
Courtesy of Amber Post, Dream Maker Realty, LLC, (918) 704-4557
Sold

14606 E 114th Street North

14606 E 114th Street North, Owasso, OK 74055

$312,000
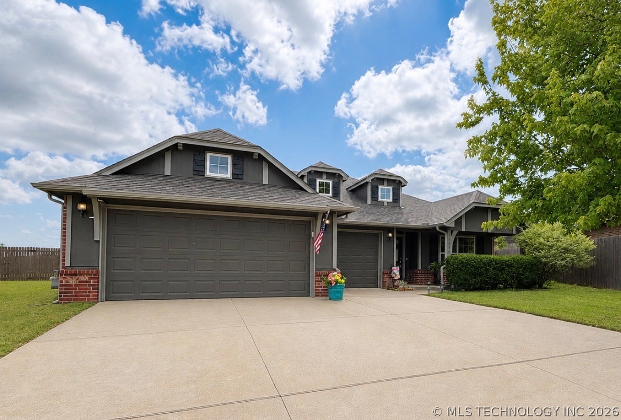
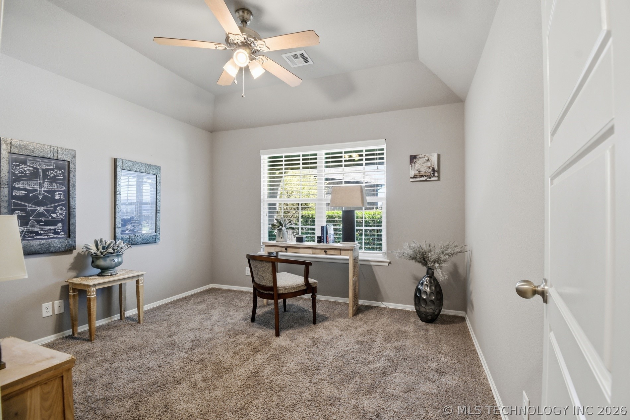
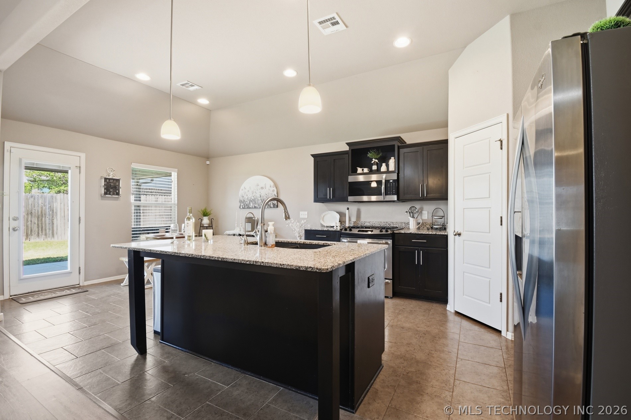
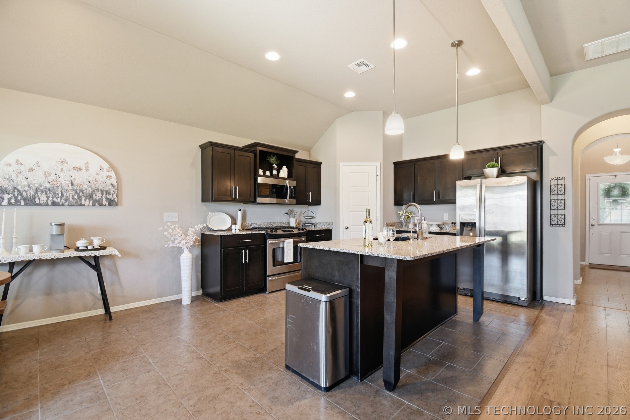
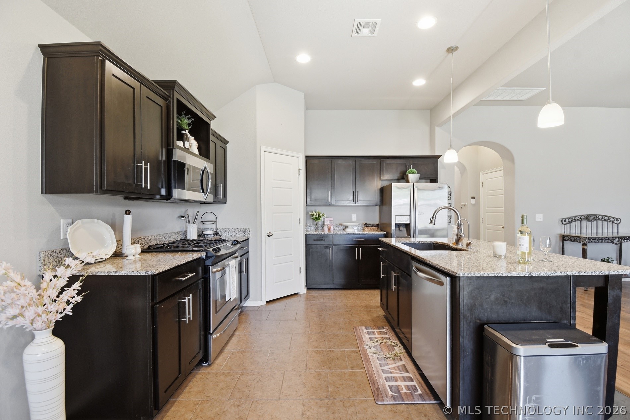
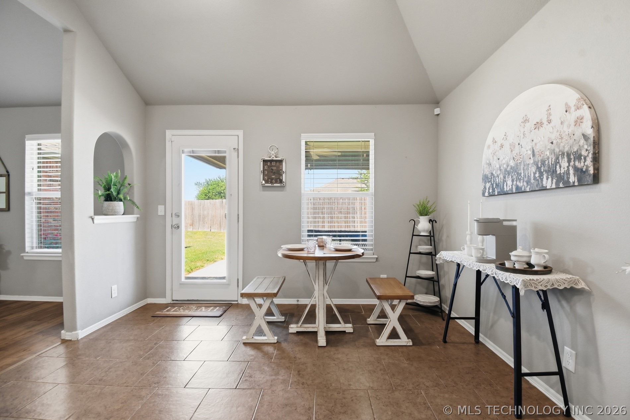
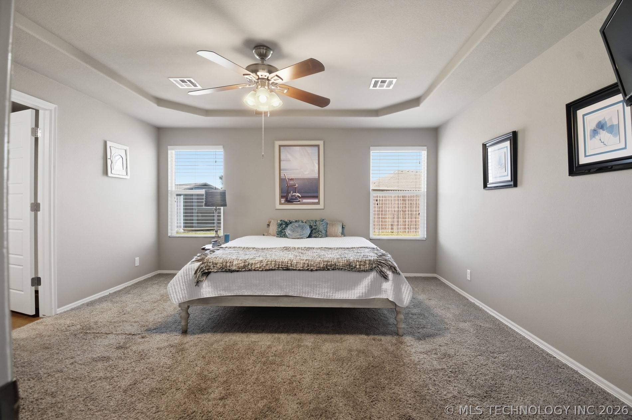
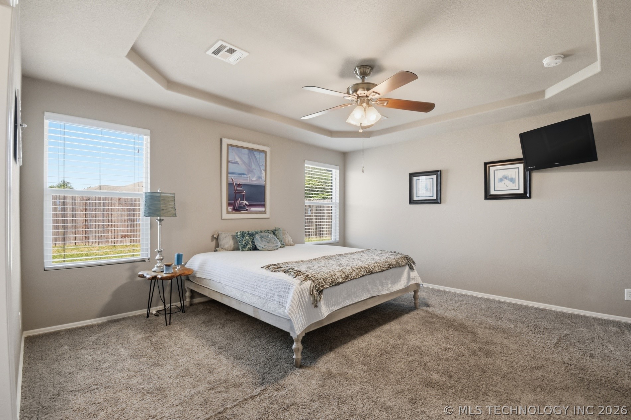
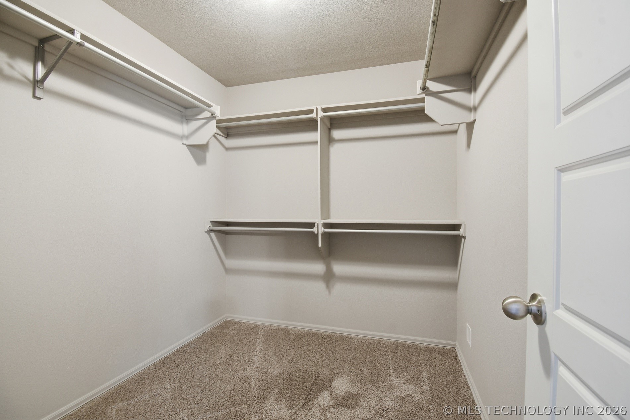
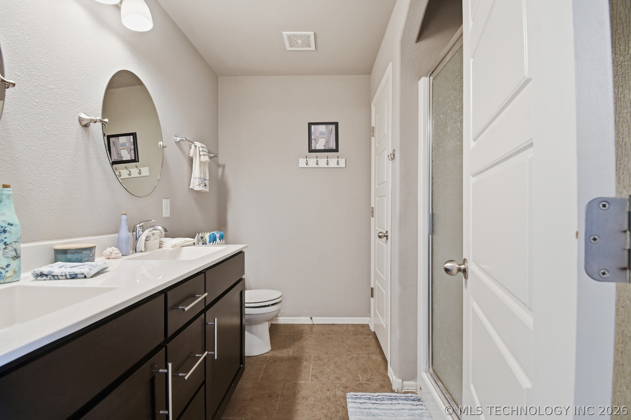
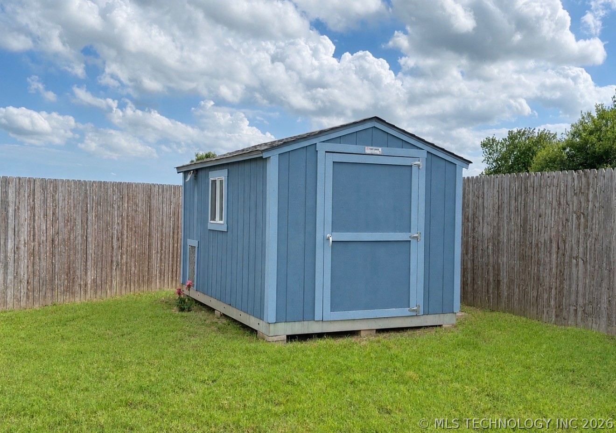
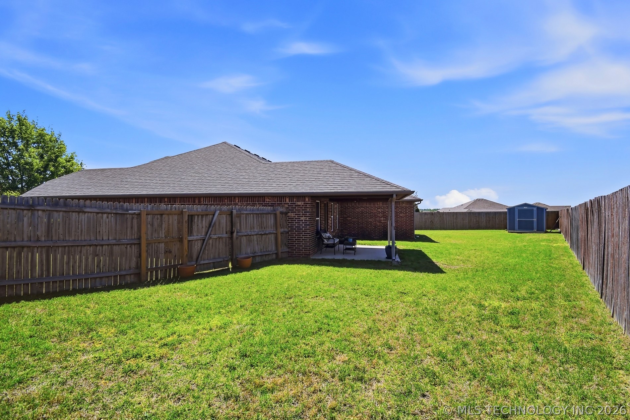
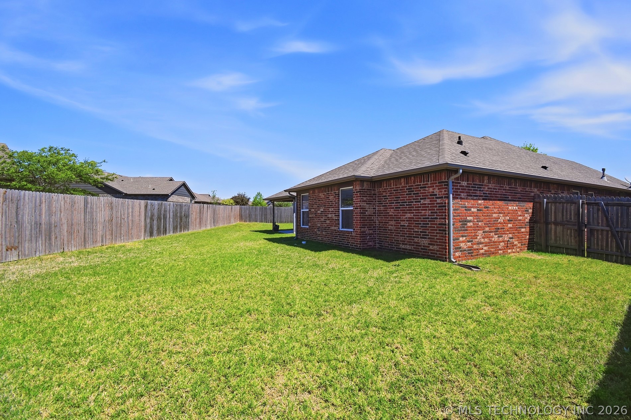
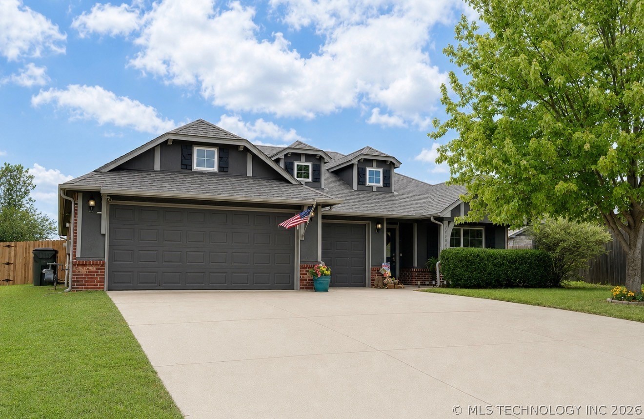
With a large corner cul-de-sac lot, insulated shed, 6-person safe room, epoxy garage floors, and a new roof and gutters, this house is more than move in ready.


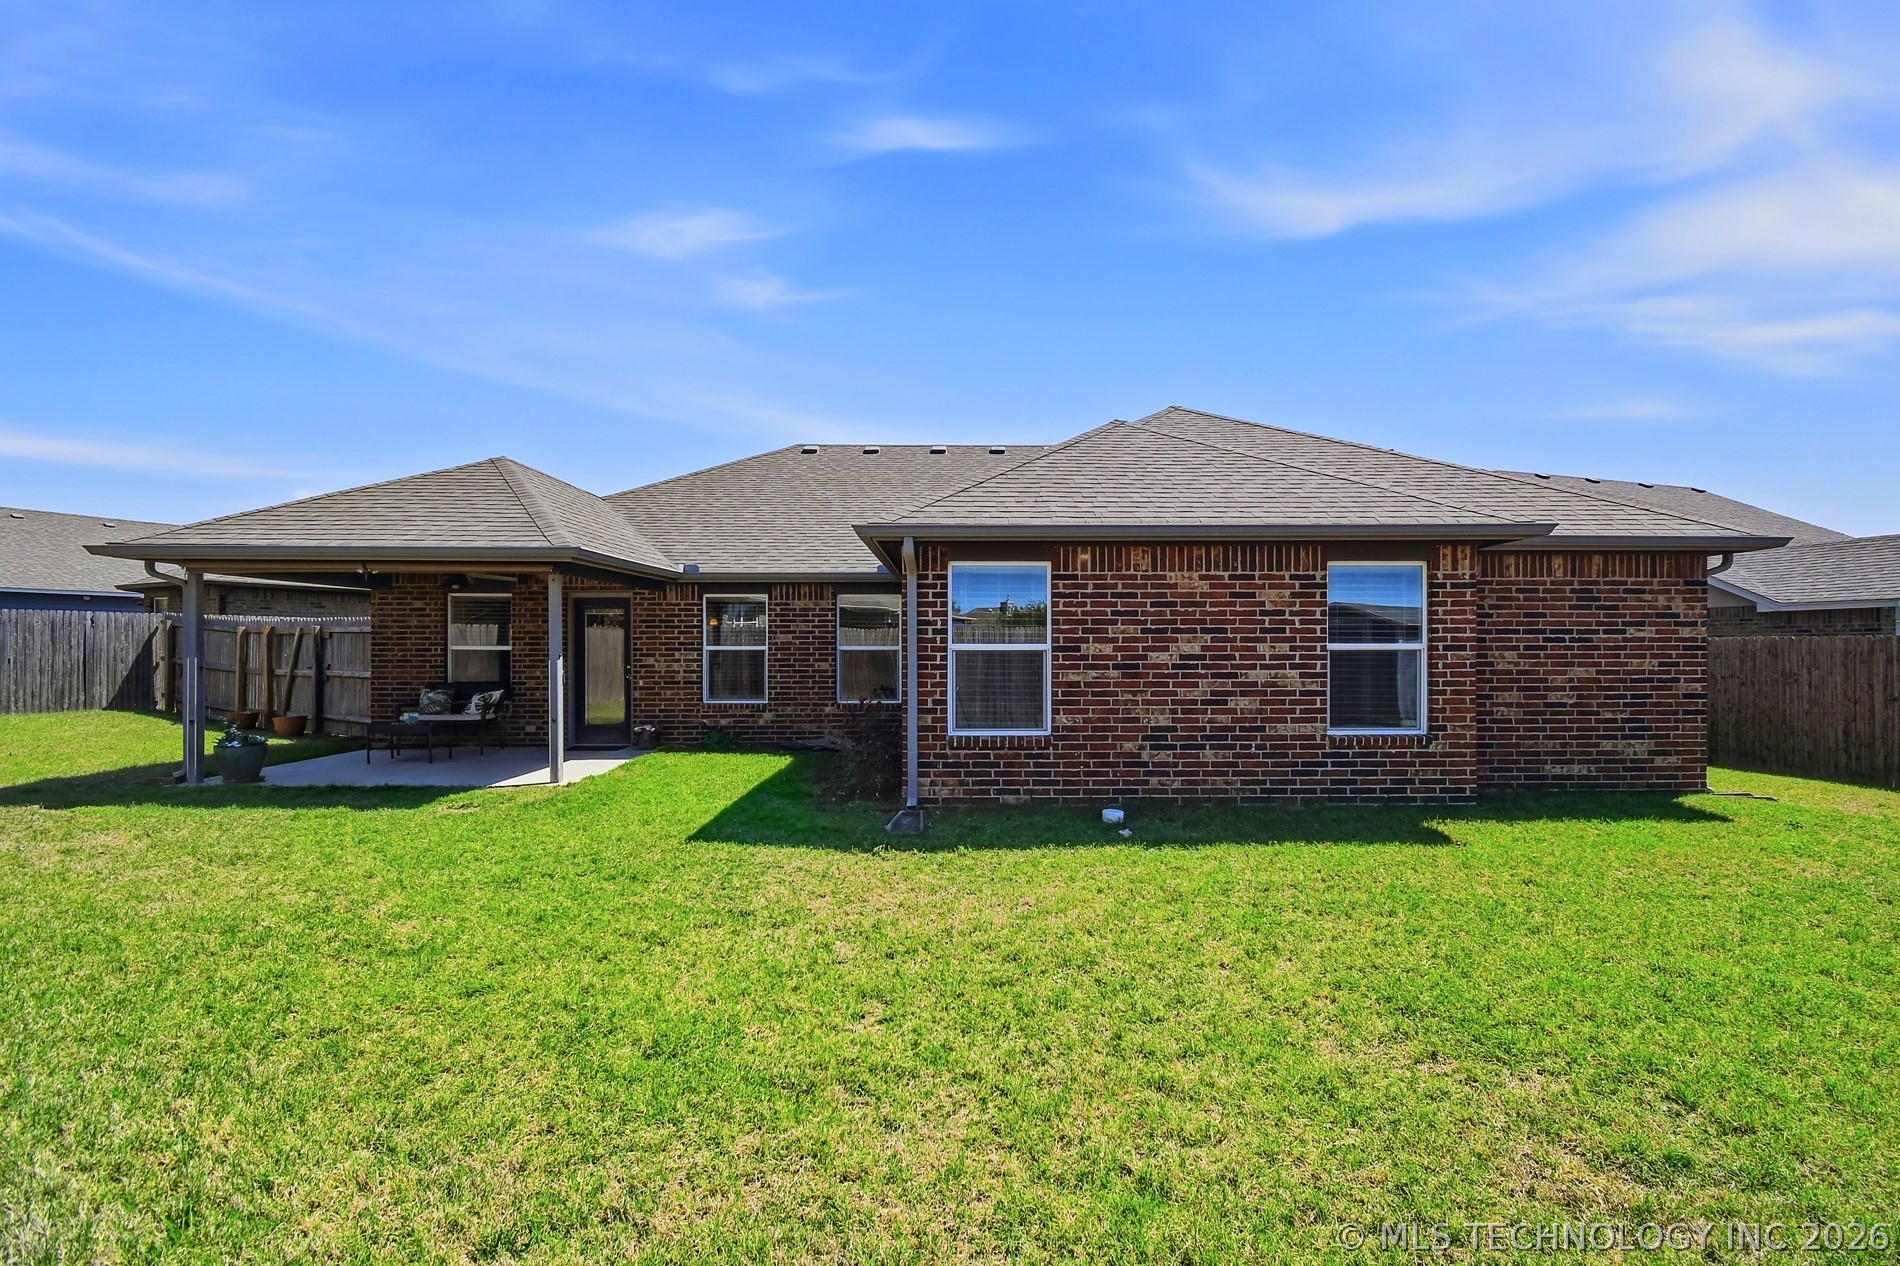
It's been lovingly maintained and freshly repaired after the recent storm and is better than new. The attic is decked and features blown in insulation, so you have plenty of storage. The back porch is perfect for watching the sunsets.


There is a water purifier, privacy fence, a security system plus it's tucked away with very minimal traffic. Priced similar to homes with so many less features and upgrades. The fridge is even included if you want it.


VA buyers can benefit from an assumable loan with 2.75% interest. Ask for more details. Make your plans to see it today!

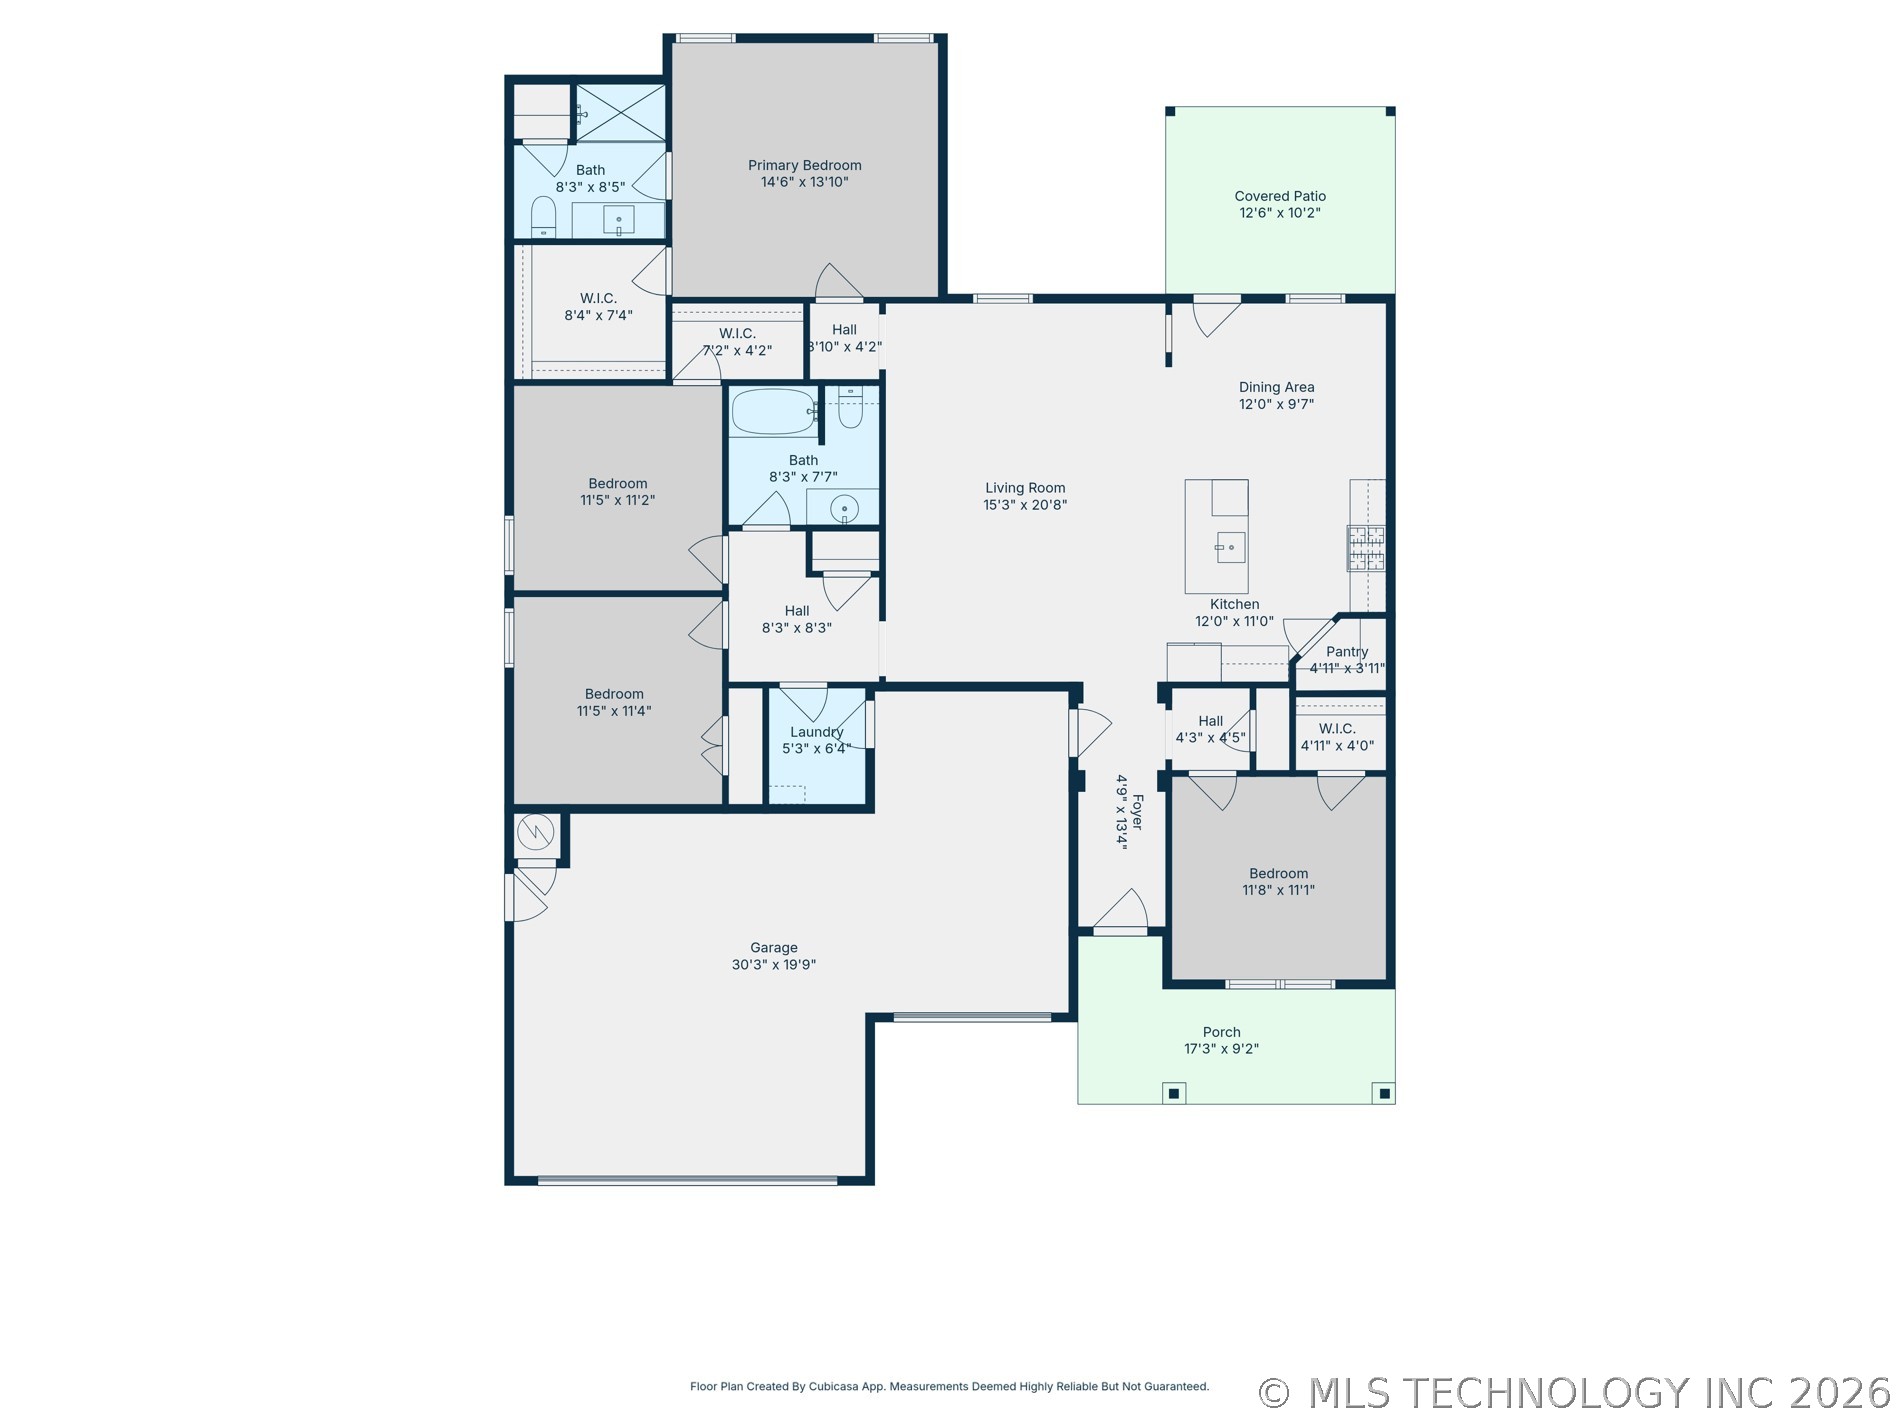
4
beds

2
baths

1,819 Sq.Ft. LIVING AREA

9,501 Sq.Ft. lot

Jake Bradshaw

Jake Bradshaw

Features & Amenities

Interior

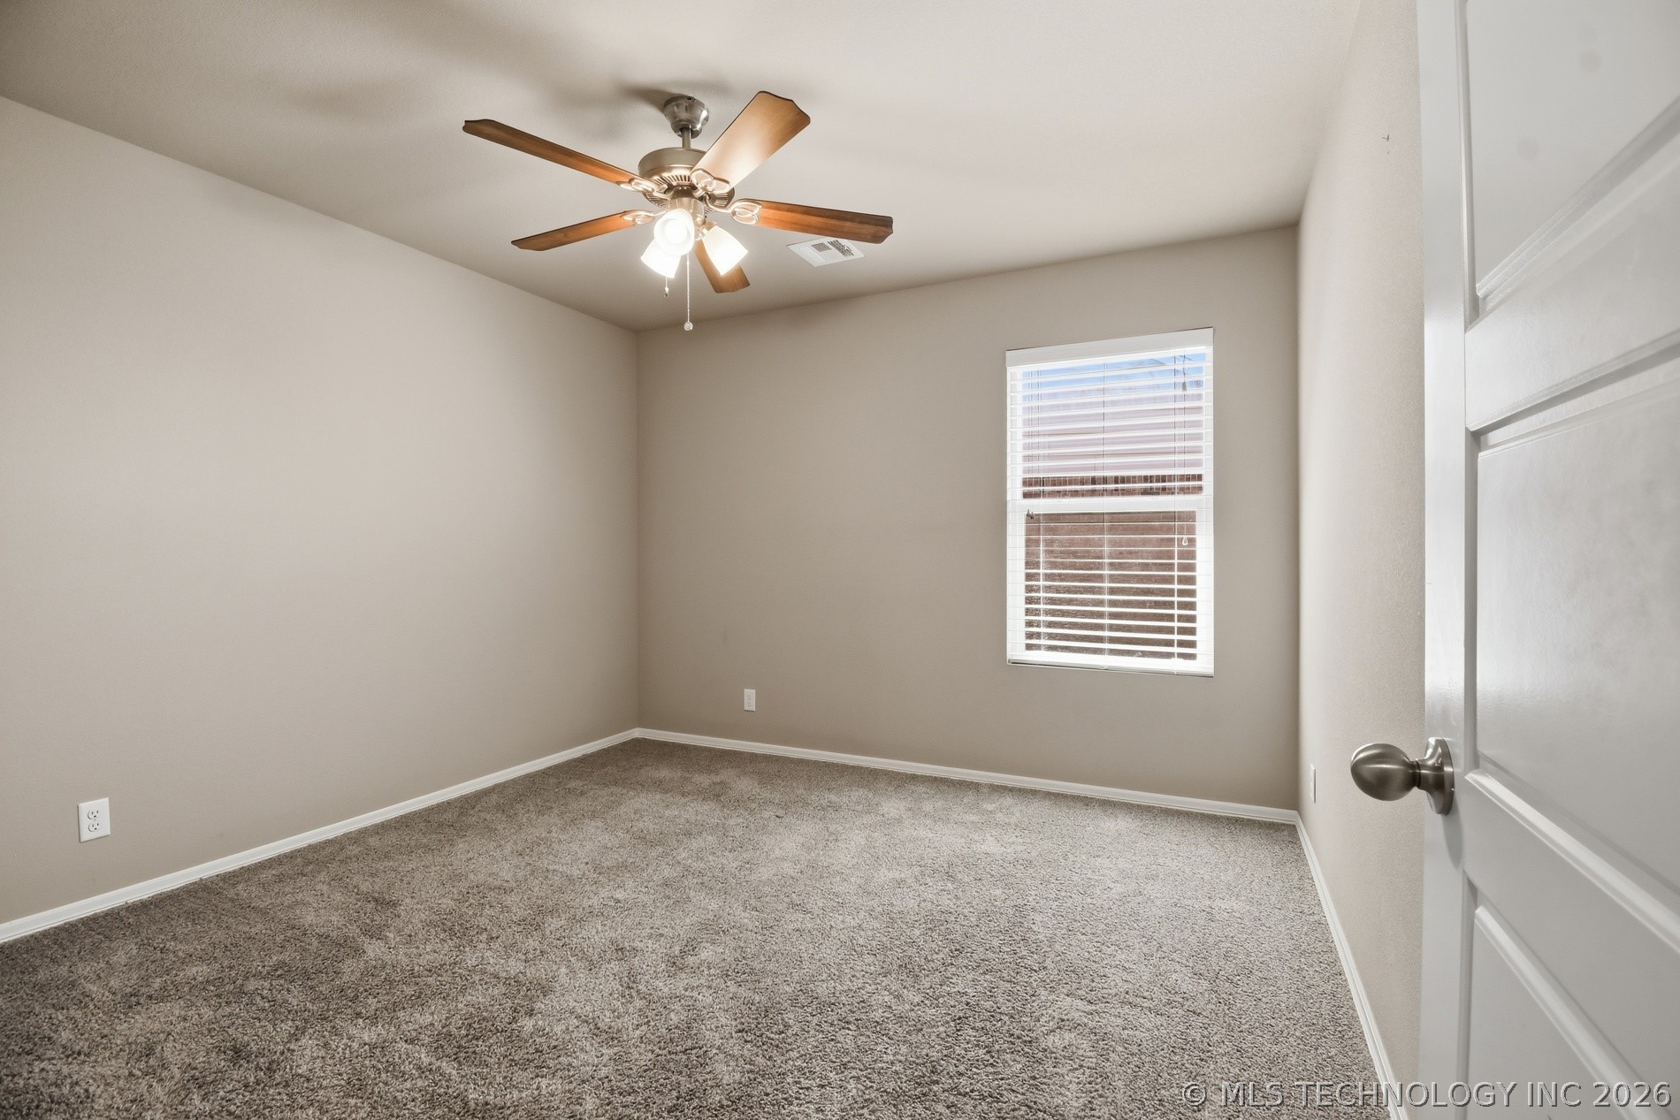
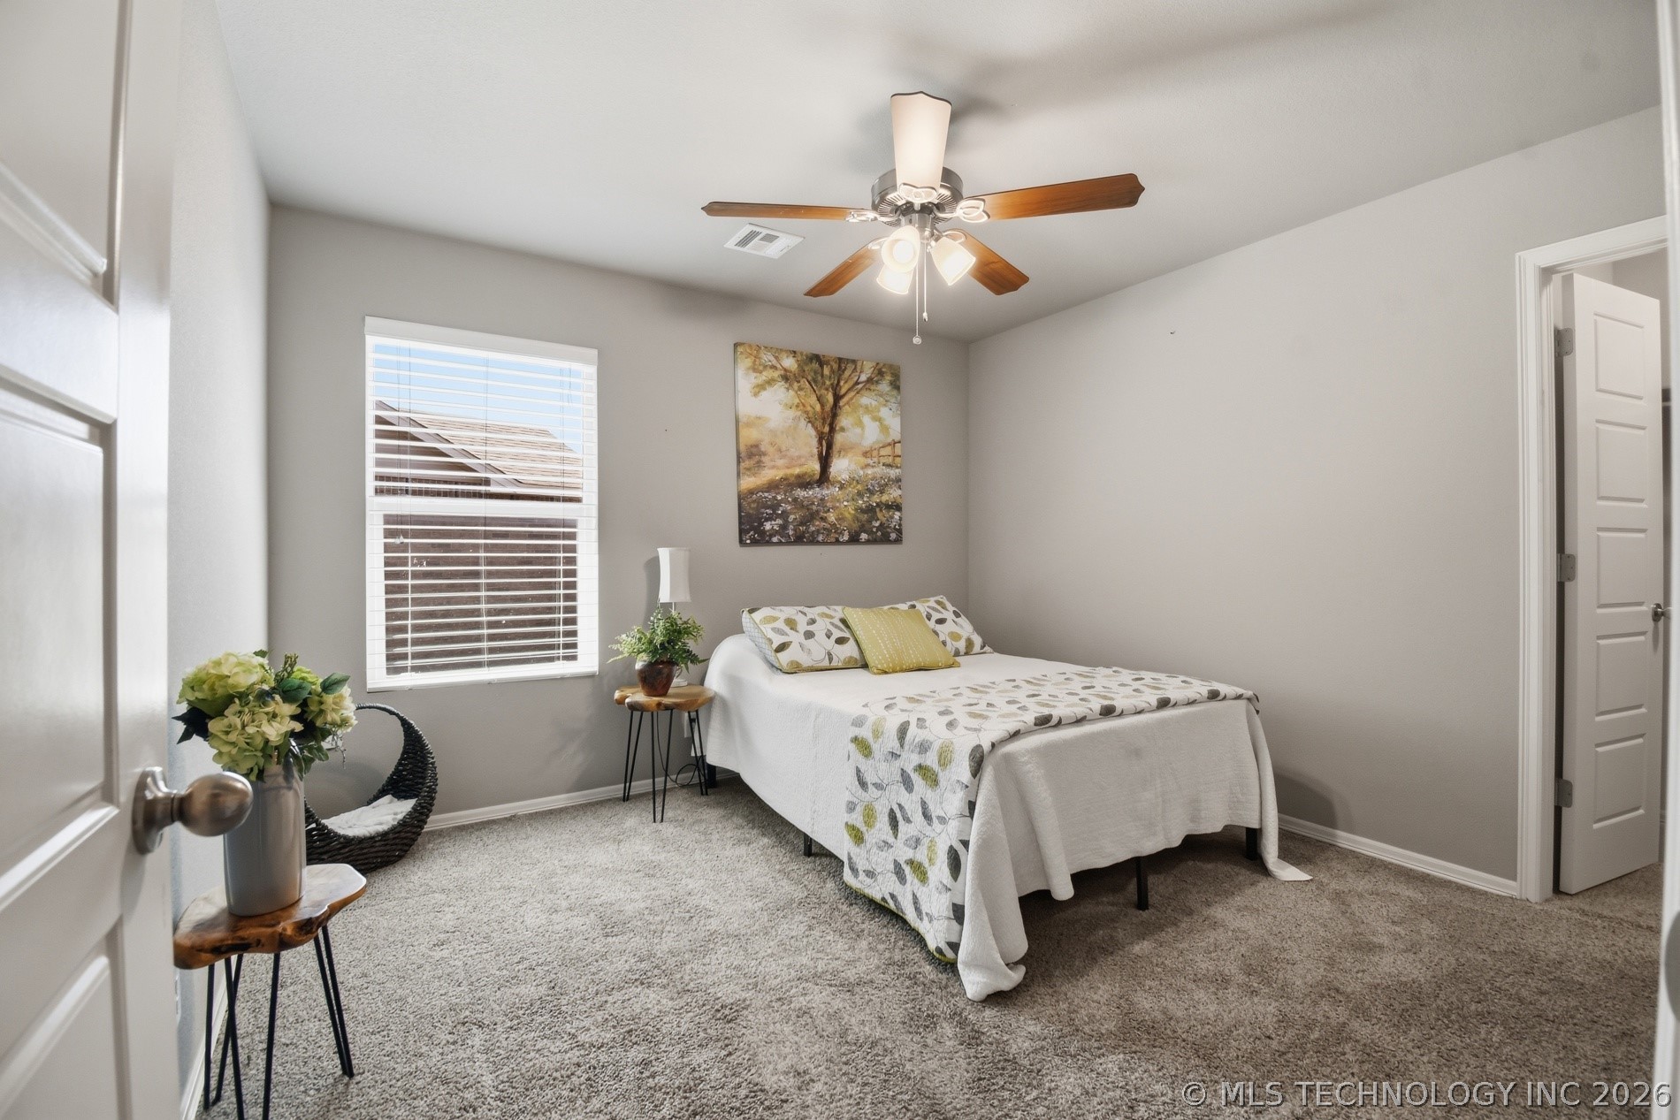
  • total bedrooms4
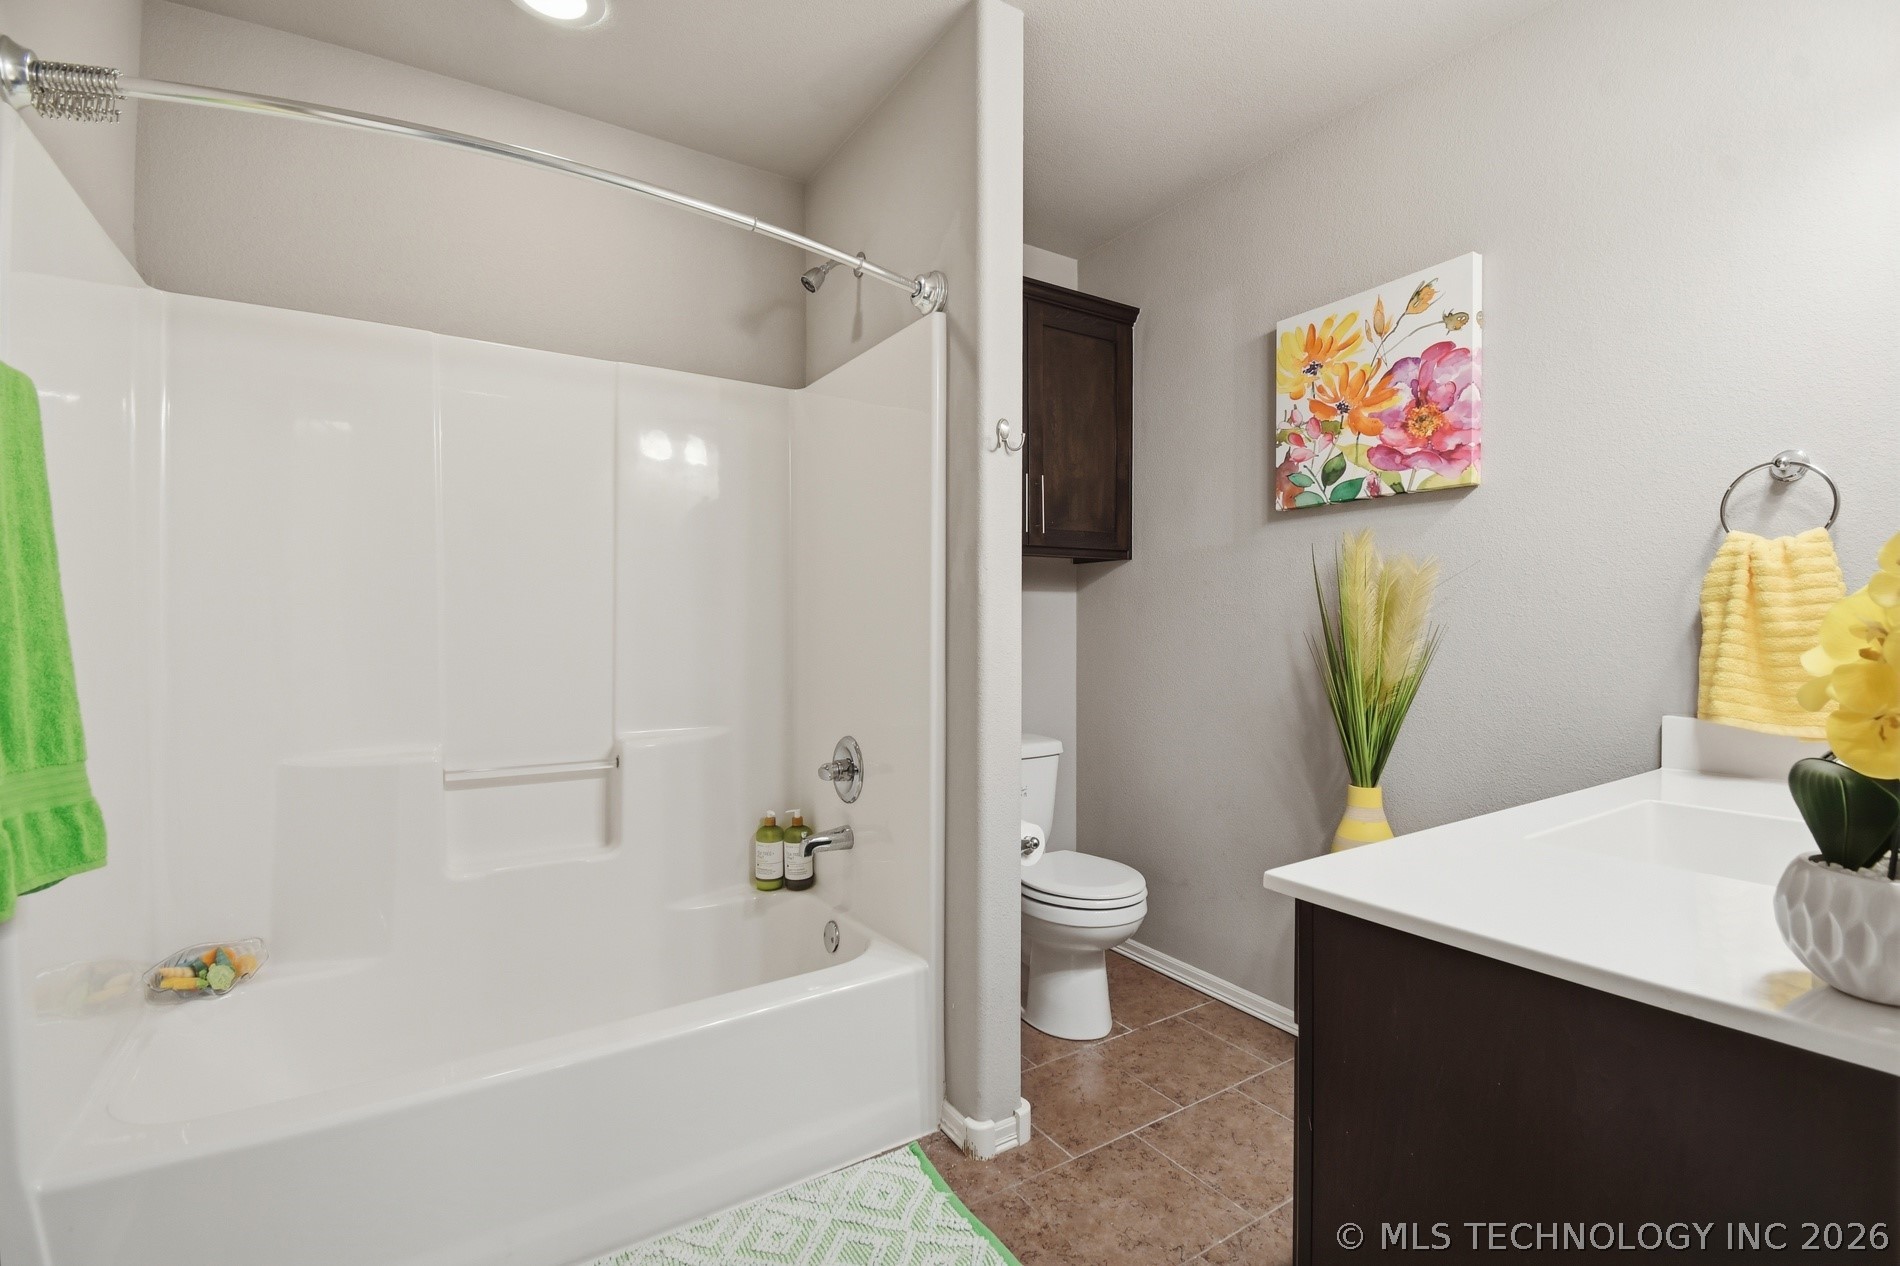
  • Total bathrooms2
  • full bathrooms2
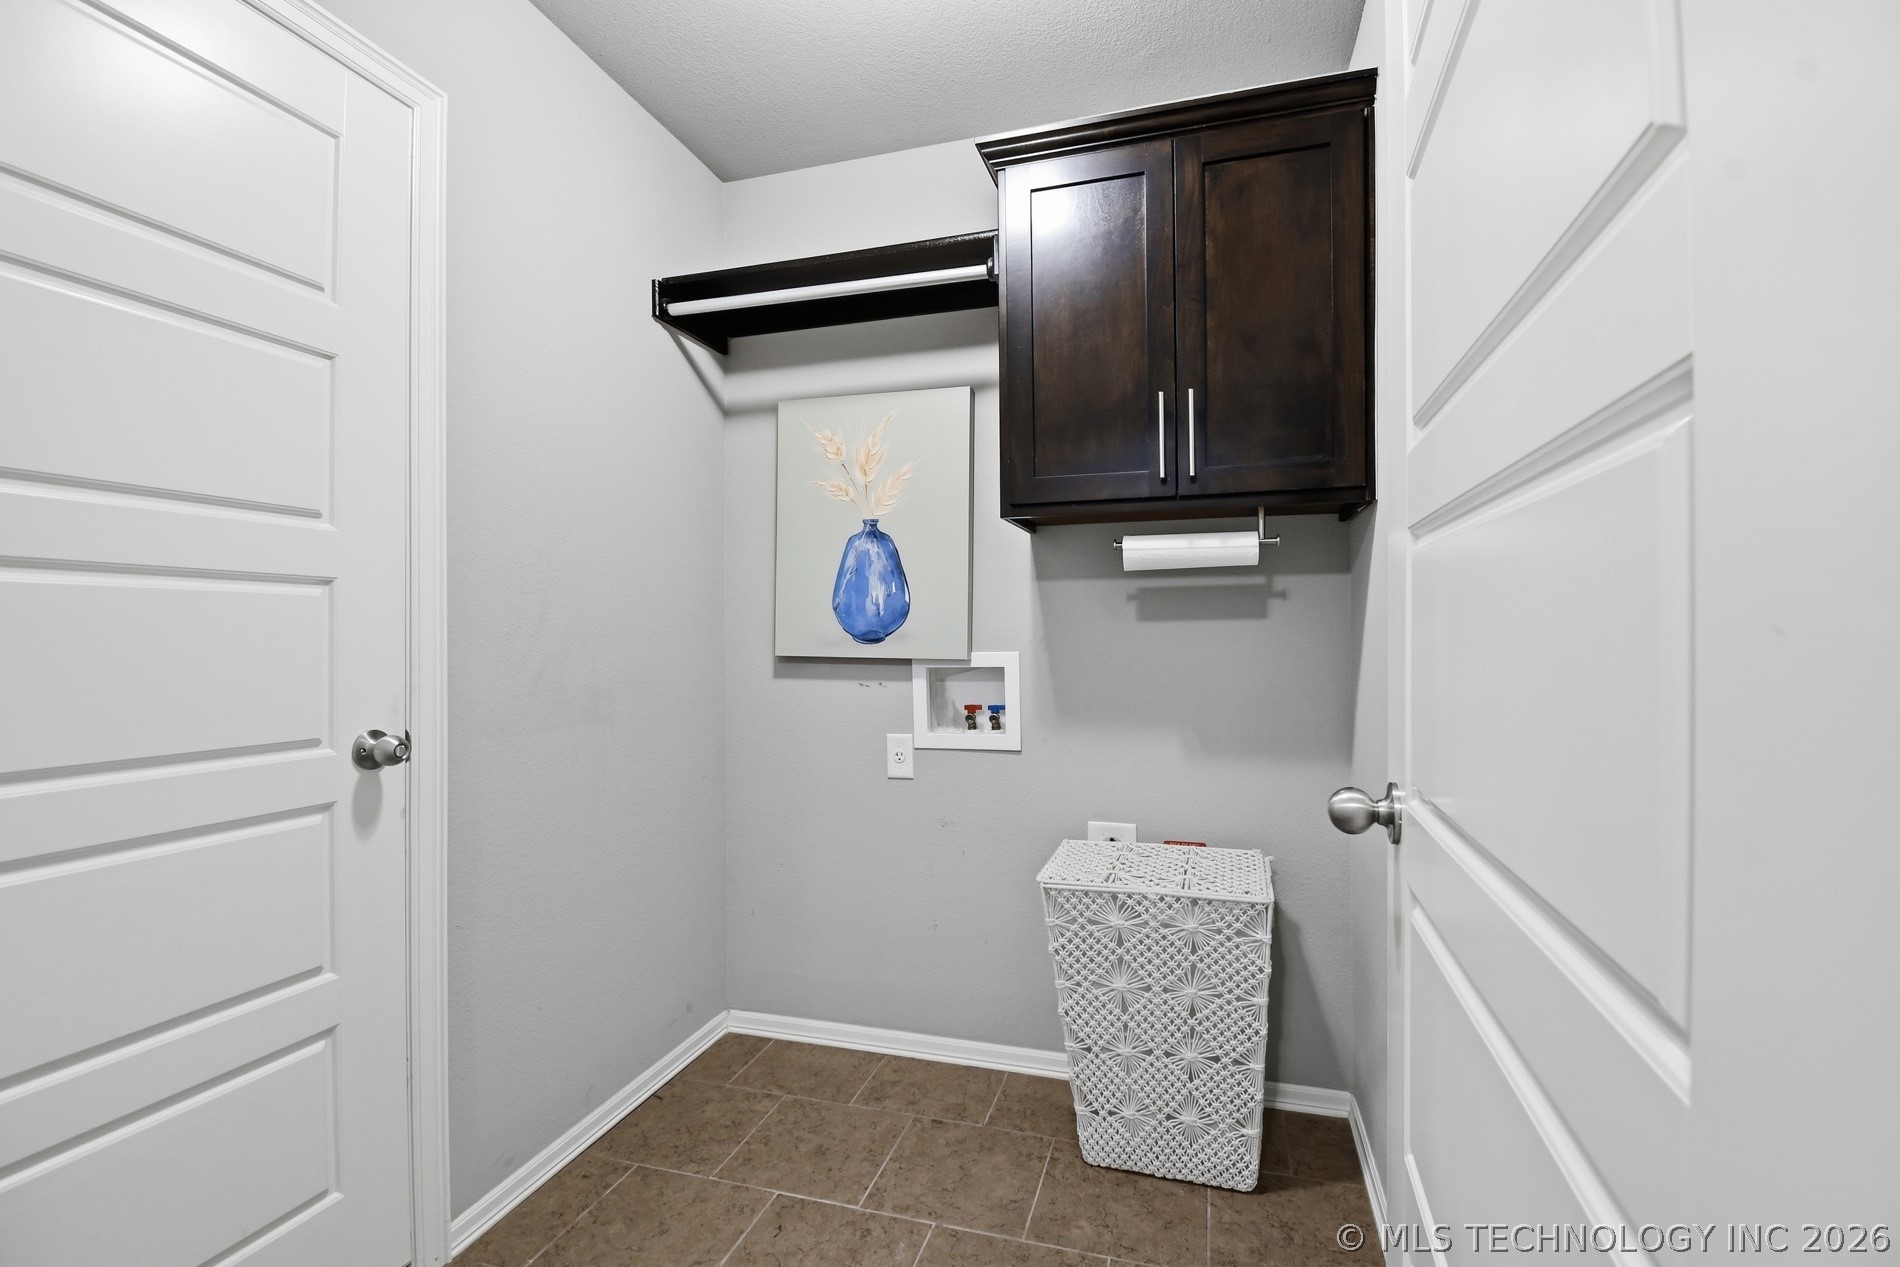
  • Laundry room Washer Hookup, Electric Dryer Hookup
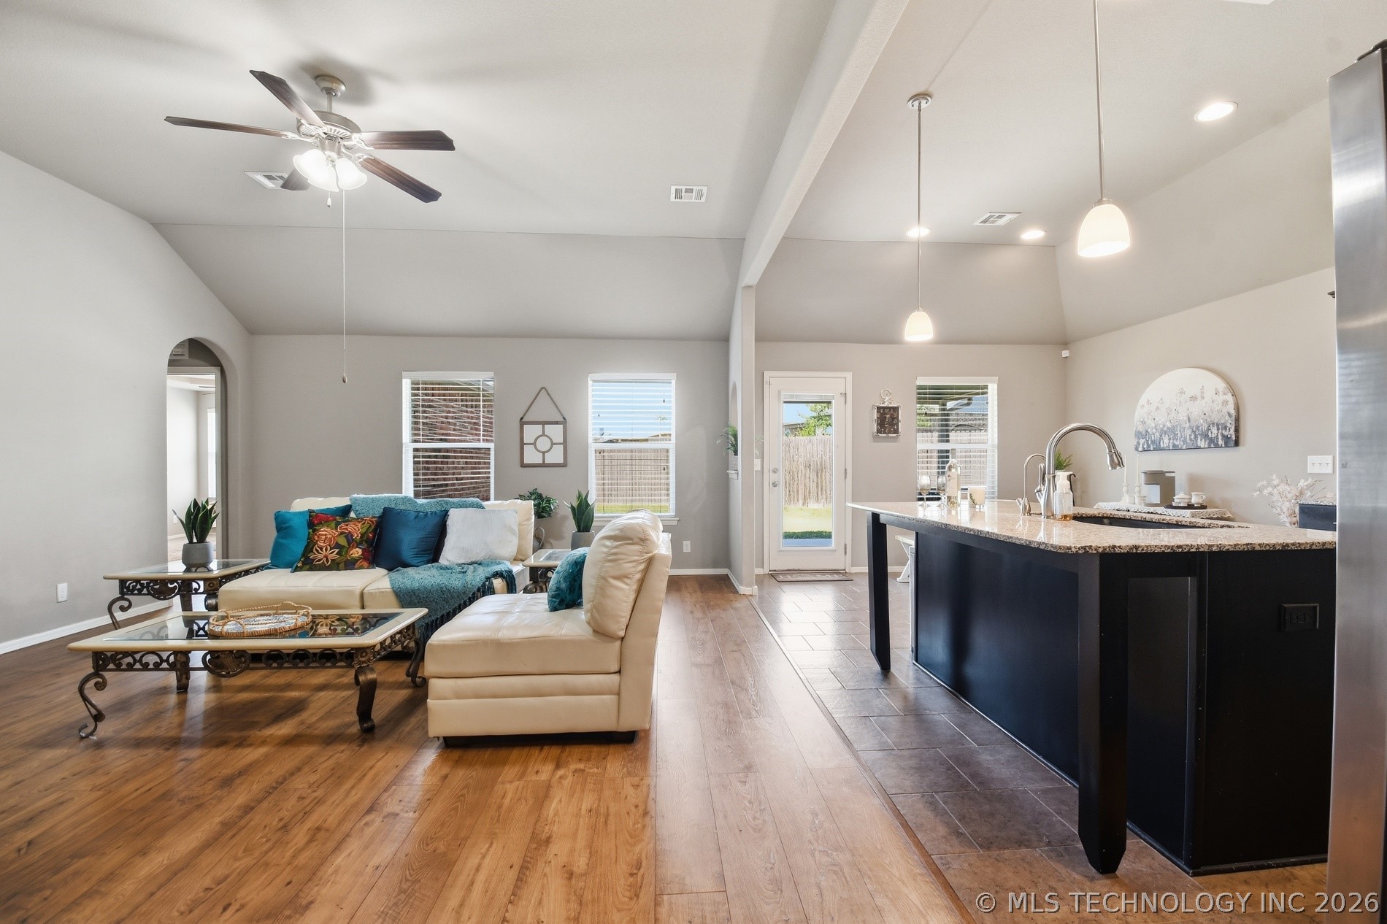
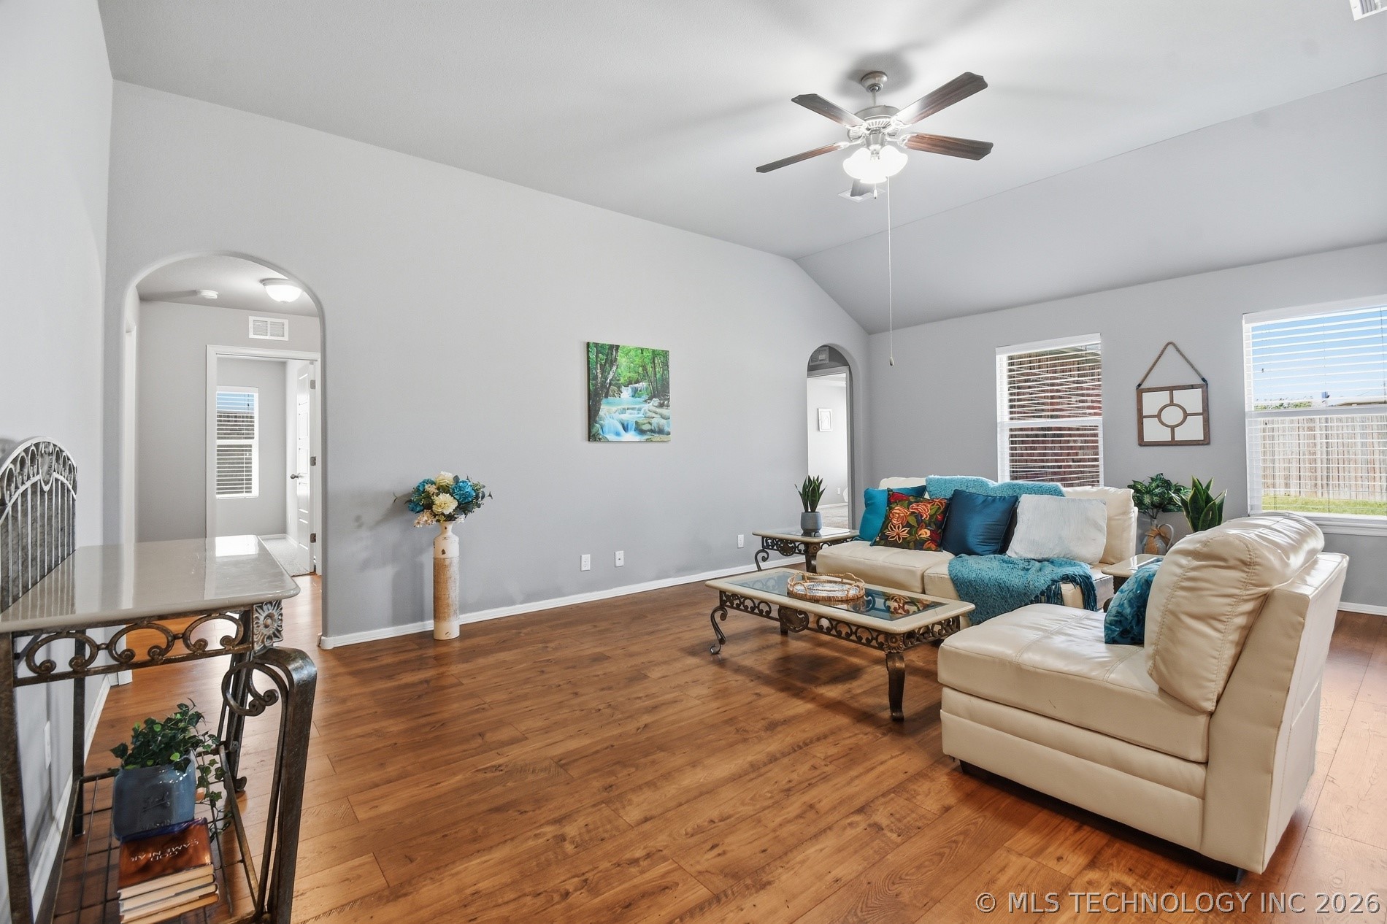
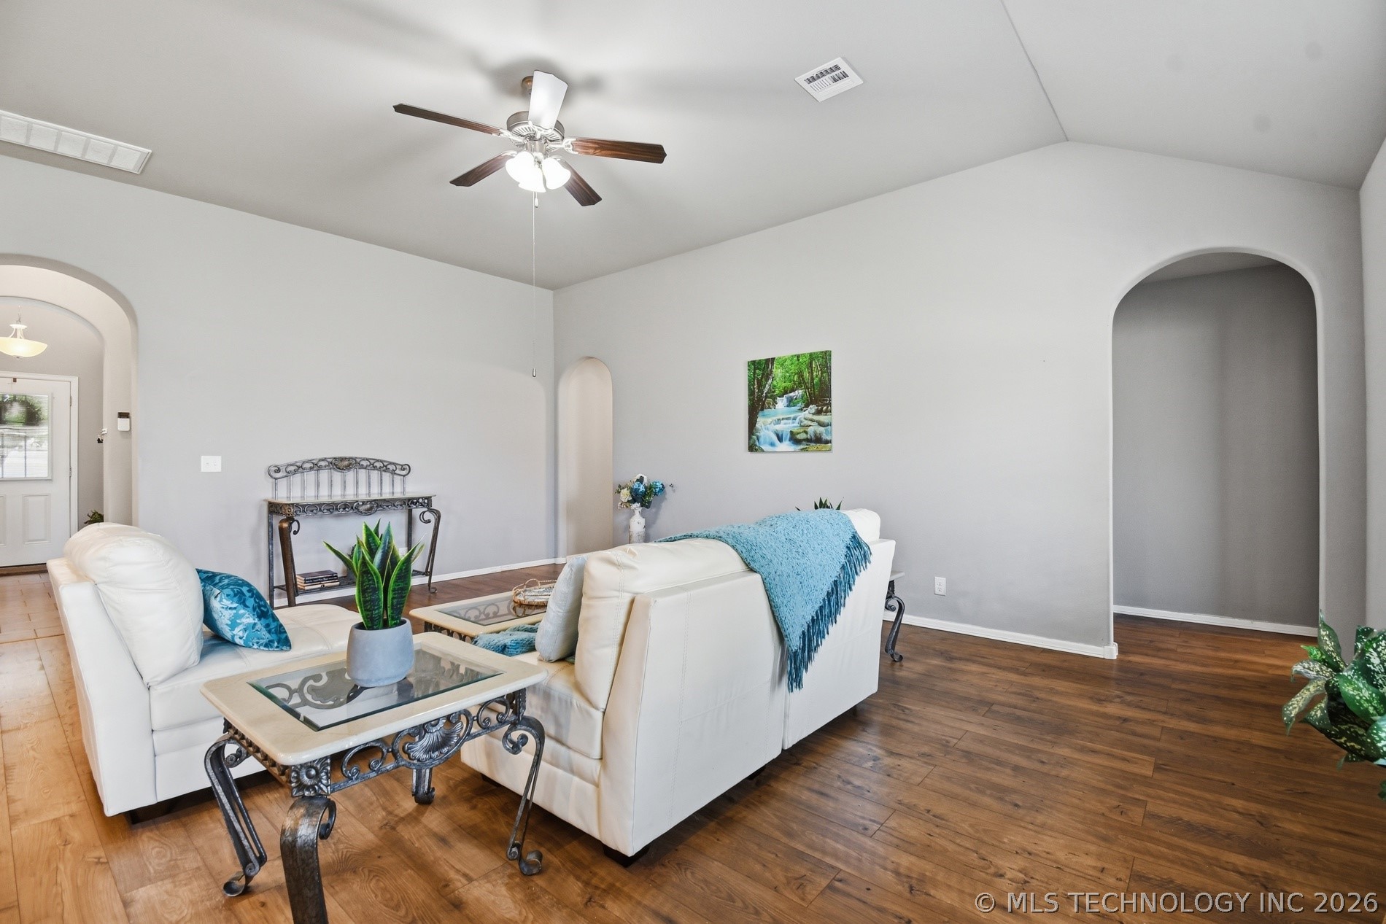
  • Flooring Carpet, Tile, Wood Veneer
  • APPLIANCES Dishwasher, Gas Water Heater, Microwave, Oven, Range, Refrigerator, Stove, Trash Compactor, Plumbed For Ice Maker
  • other interior Features Granite Counters, High Speed Internet, Ceiling Fan(s), Gas Range Connection, Gas Oven Connection

Area & Lot

  • Status Sold
  • Date Sold September 9, 2026
  • Living Area1,819 Sq.Ft.
  • Total Area1,819 Sq.Ft.
  • Lot Area9,501 Sq.Ft.
  • MLS® ID2621875
  • TypeResidential
  • YEAR BUILT2016
  • NeighborhoodOwasso
  • Architecture StylesOther
  • Elementary SchoolNortheast
  • High SchoolOwasso
  • School DistrictOwasso - Sch Dist (11)

Exterior

  • STORIES1
  • Garage Space3.0
  • water SourcePublic
  • utilitiesElectricity Available, Natural Gas Available, Water Available
  • PoolNone
  • roofAsphalt, Fiberglass
  • lot featuresCul-De-Sac
  • parkingAttached, Garage
  • HEAT TYPECentral, Gas
  • AIR CONDITIONINGCentral Air
  • sewerPublic Sewer
  • SubstructureSlab
  • HOA AmenitiesPark, Pool, Trail(s)
  • security FeaturesSafe Room Interior, Smoke Detector(s)
  • other exterior FeaturesRain Gutters

Financial

  • Sales Price$312,000
  • Real Estate Tax $2,627/yr
  • HOA $400/yr

Owasso

Explore

Work With Us

With deep local knowledge, innovative marketing, and a client-first approach, The Bradshaw Group is dedicated to making every move feel seamless and rewarding.

Follow Me on Instagram