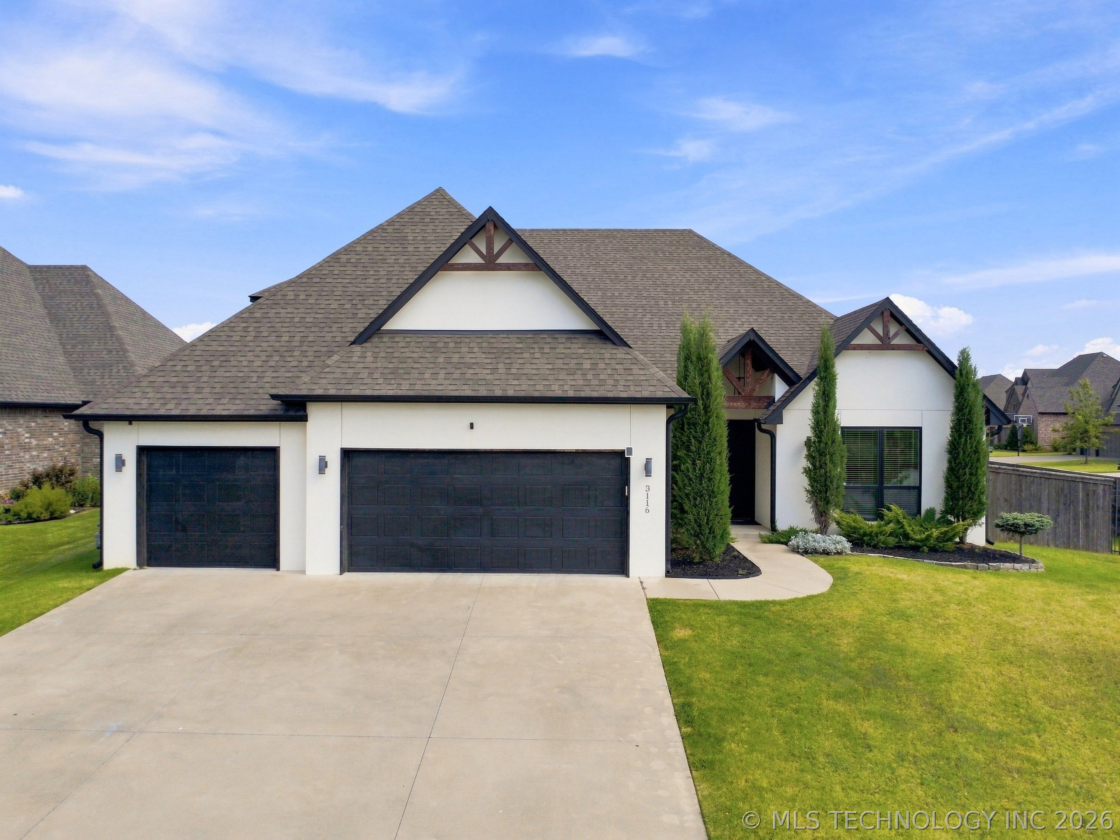
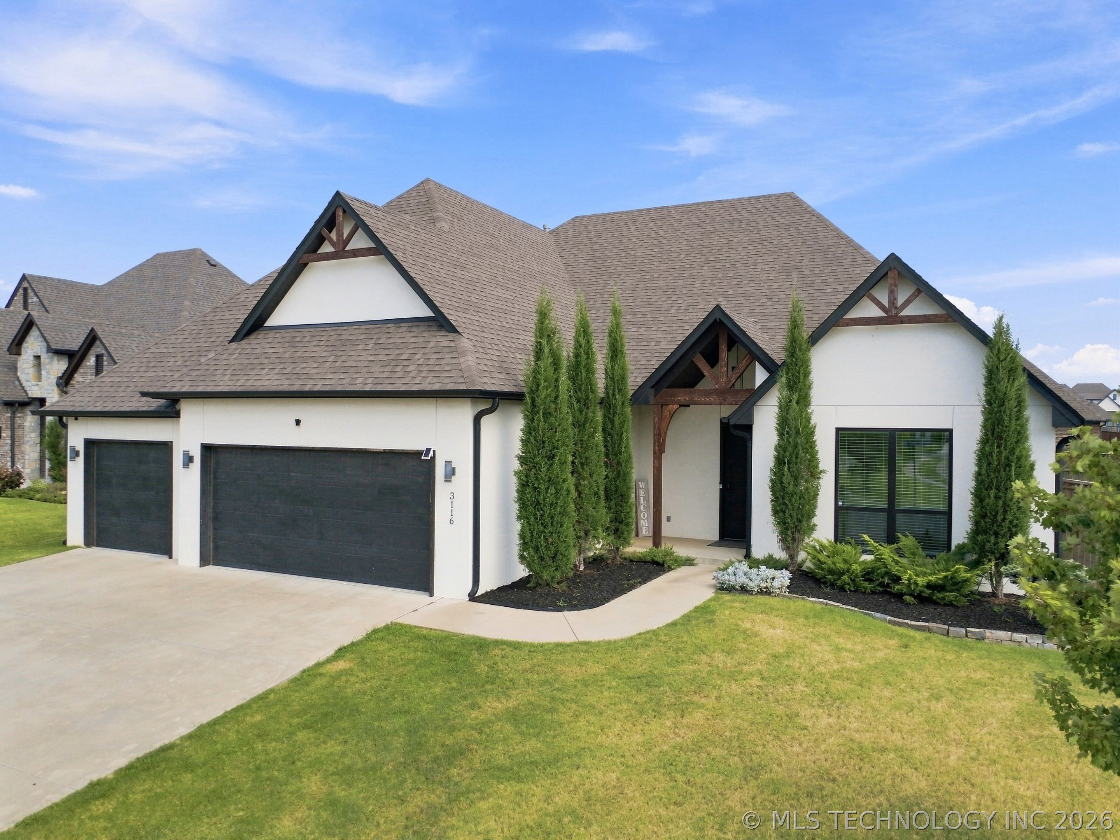
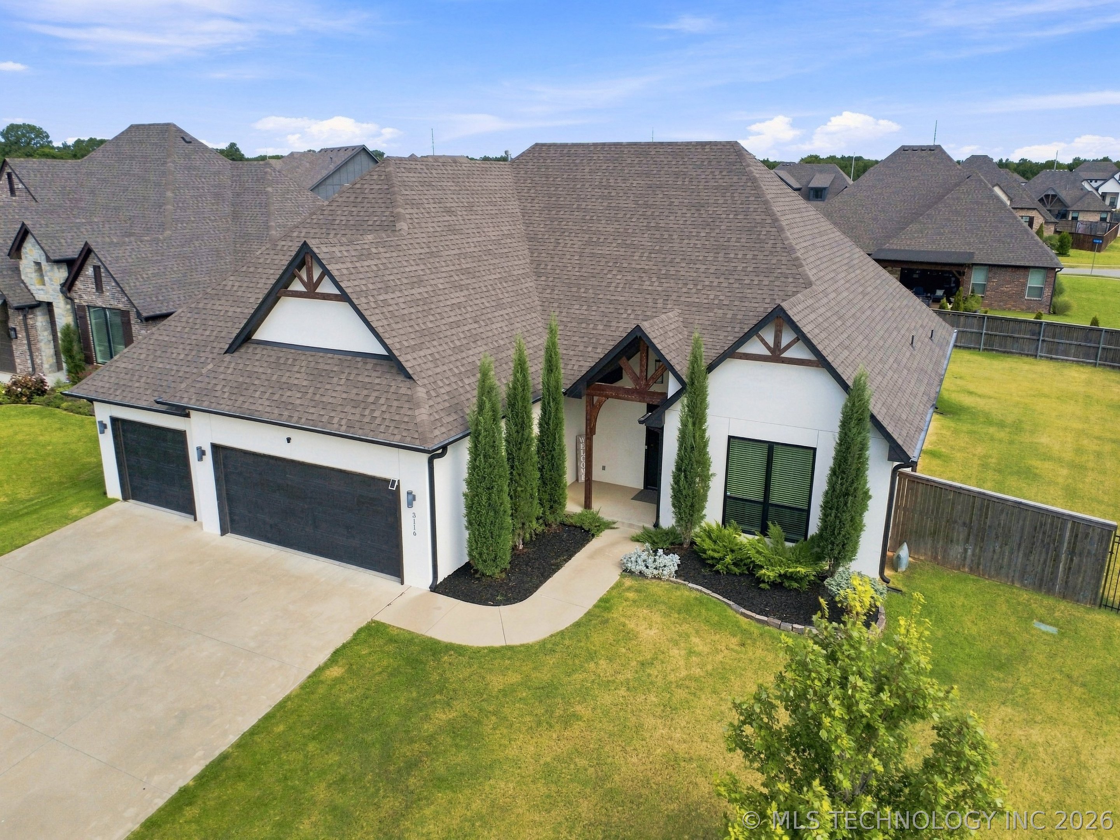
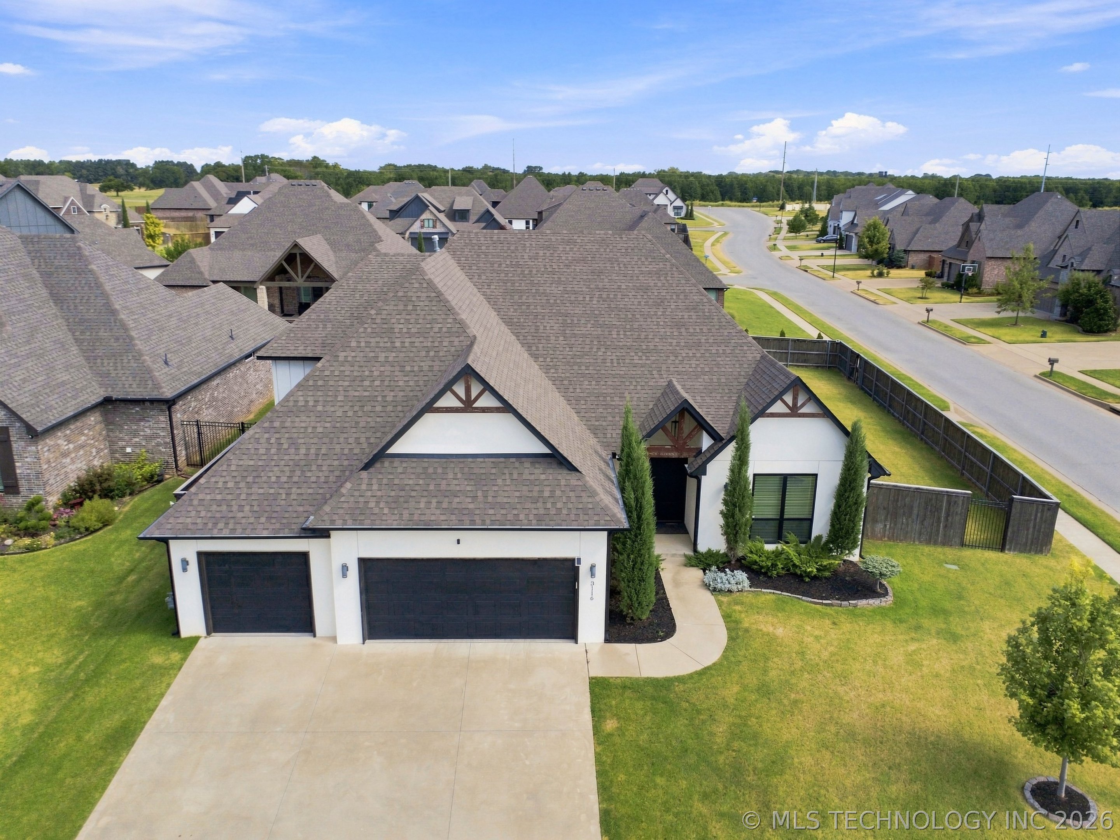
3116 W Van Buren Court S
SEE ALL PHOTOS
3116 W Van Buren Court S
Courtesy of Kristi Reed, Chinowth & Cohen, (918) 260-5200
Sold

3116 W Van Buren Court S

3116 W Van Buren Court S, Broken Arrow, OK 74011

$540,000
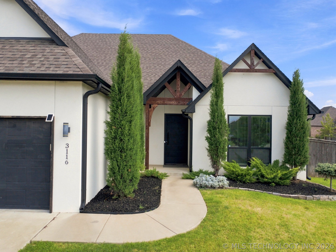
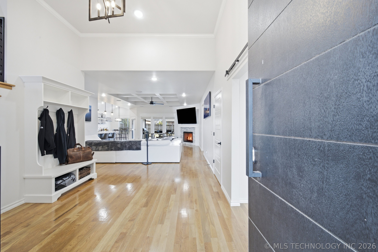
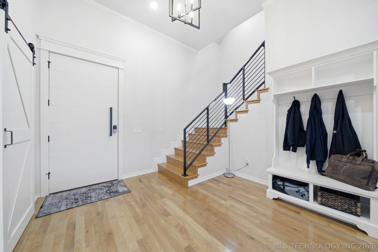
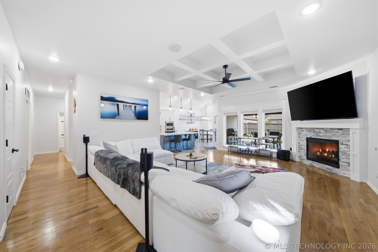
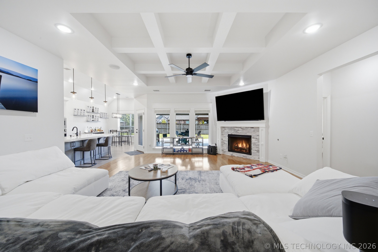
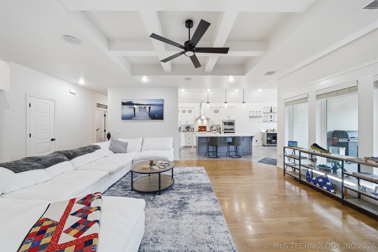
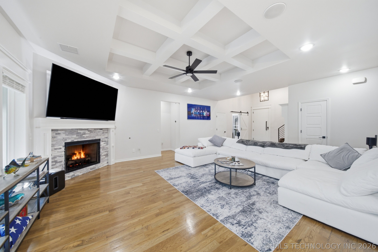
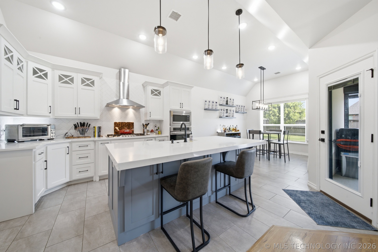
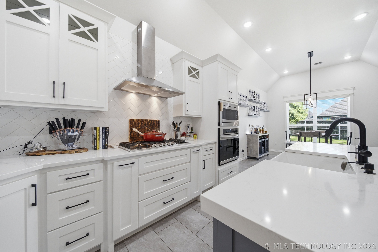
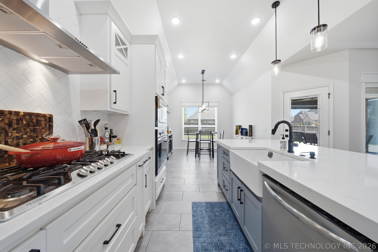
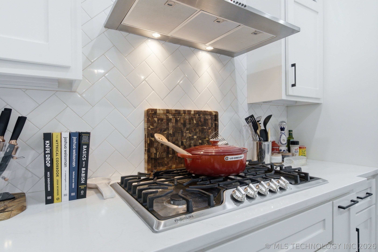
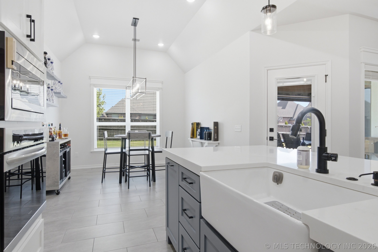
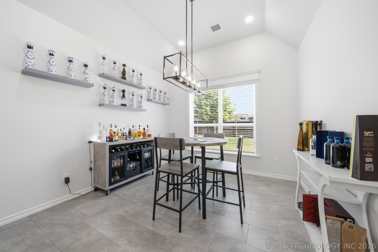
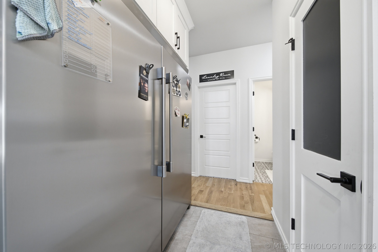
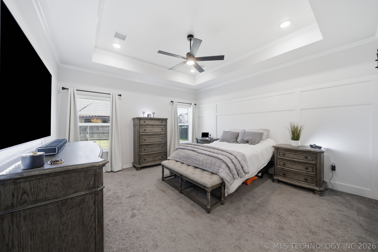
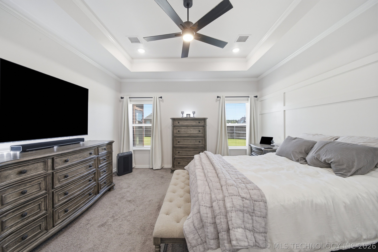
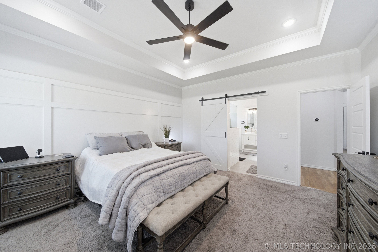
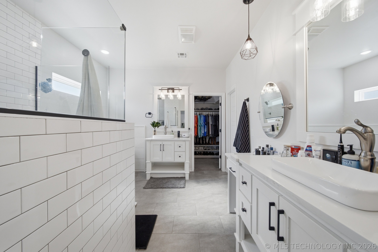
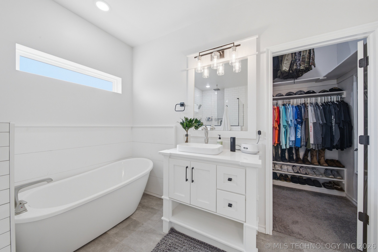
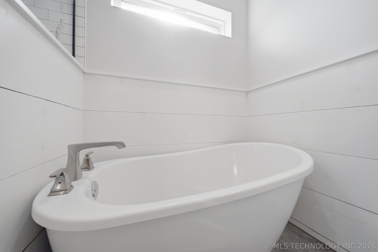
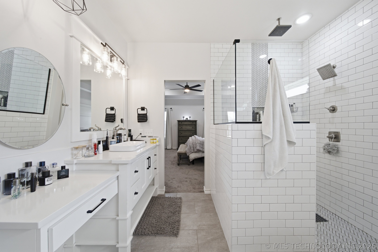
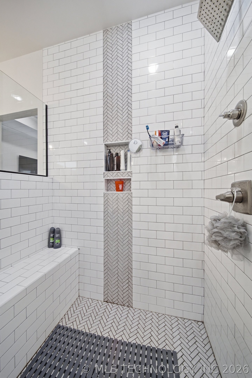
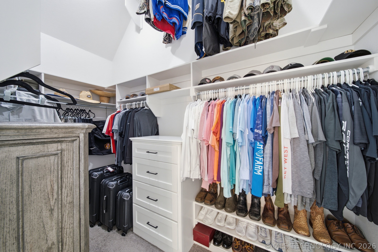
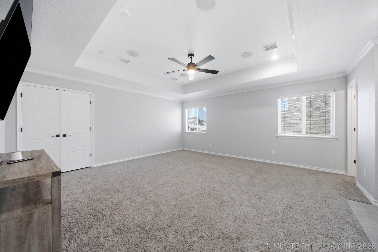
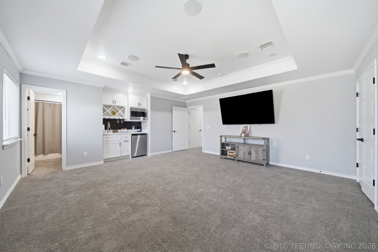
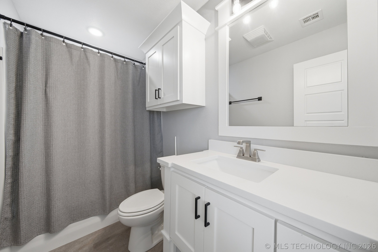
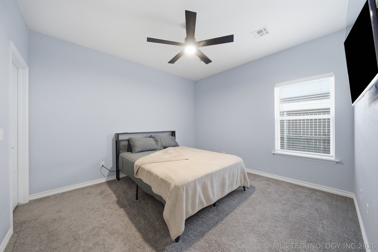
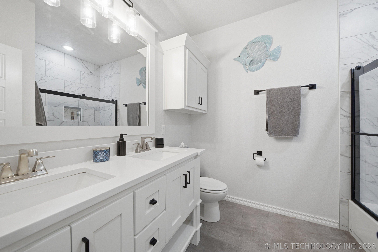
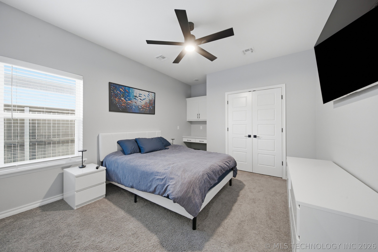
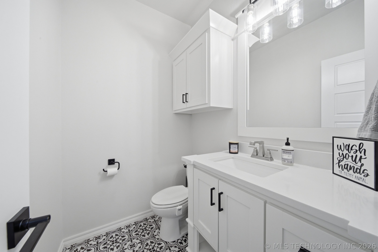
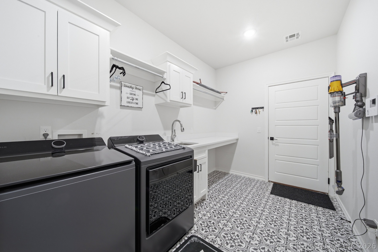
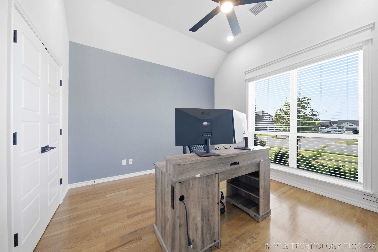
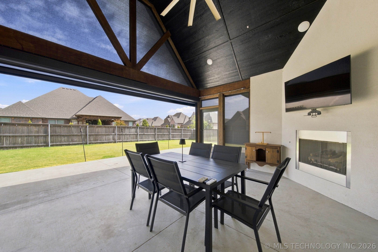
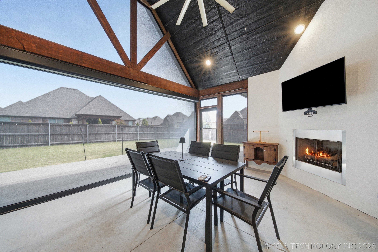
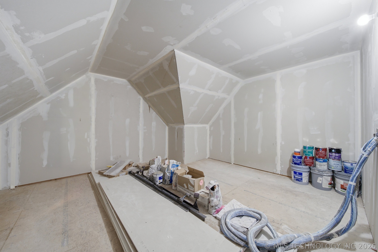
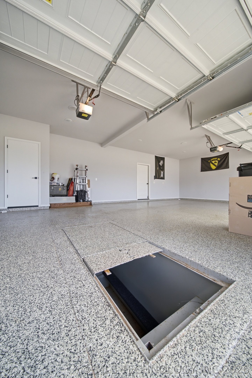
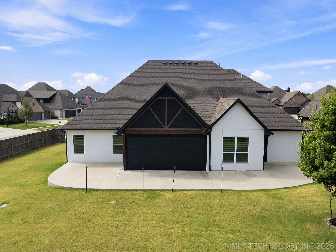
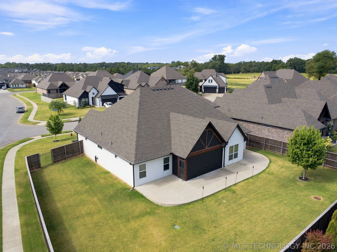
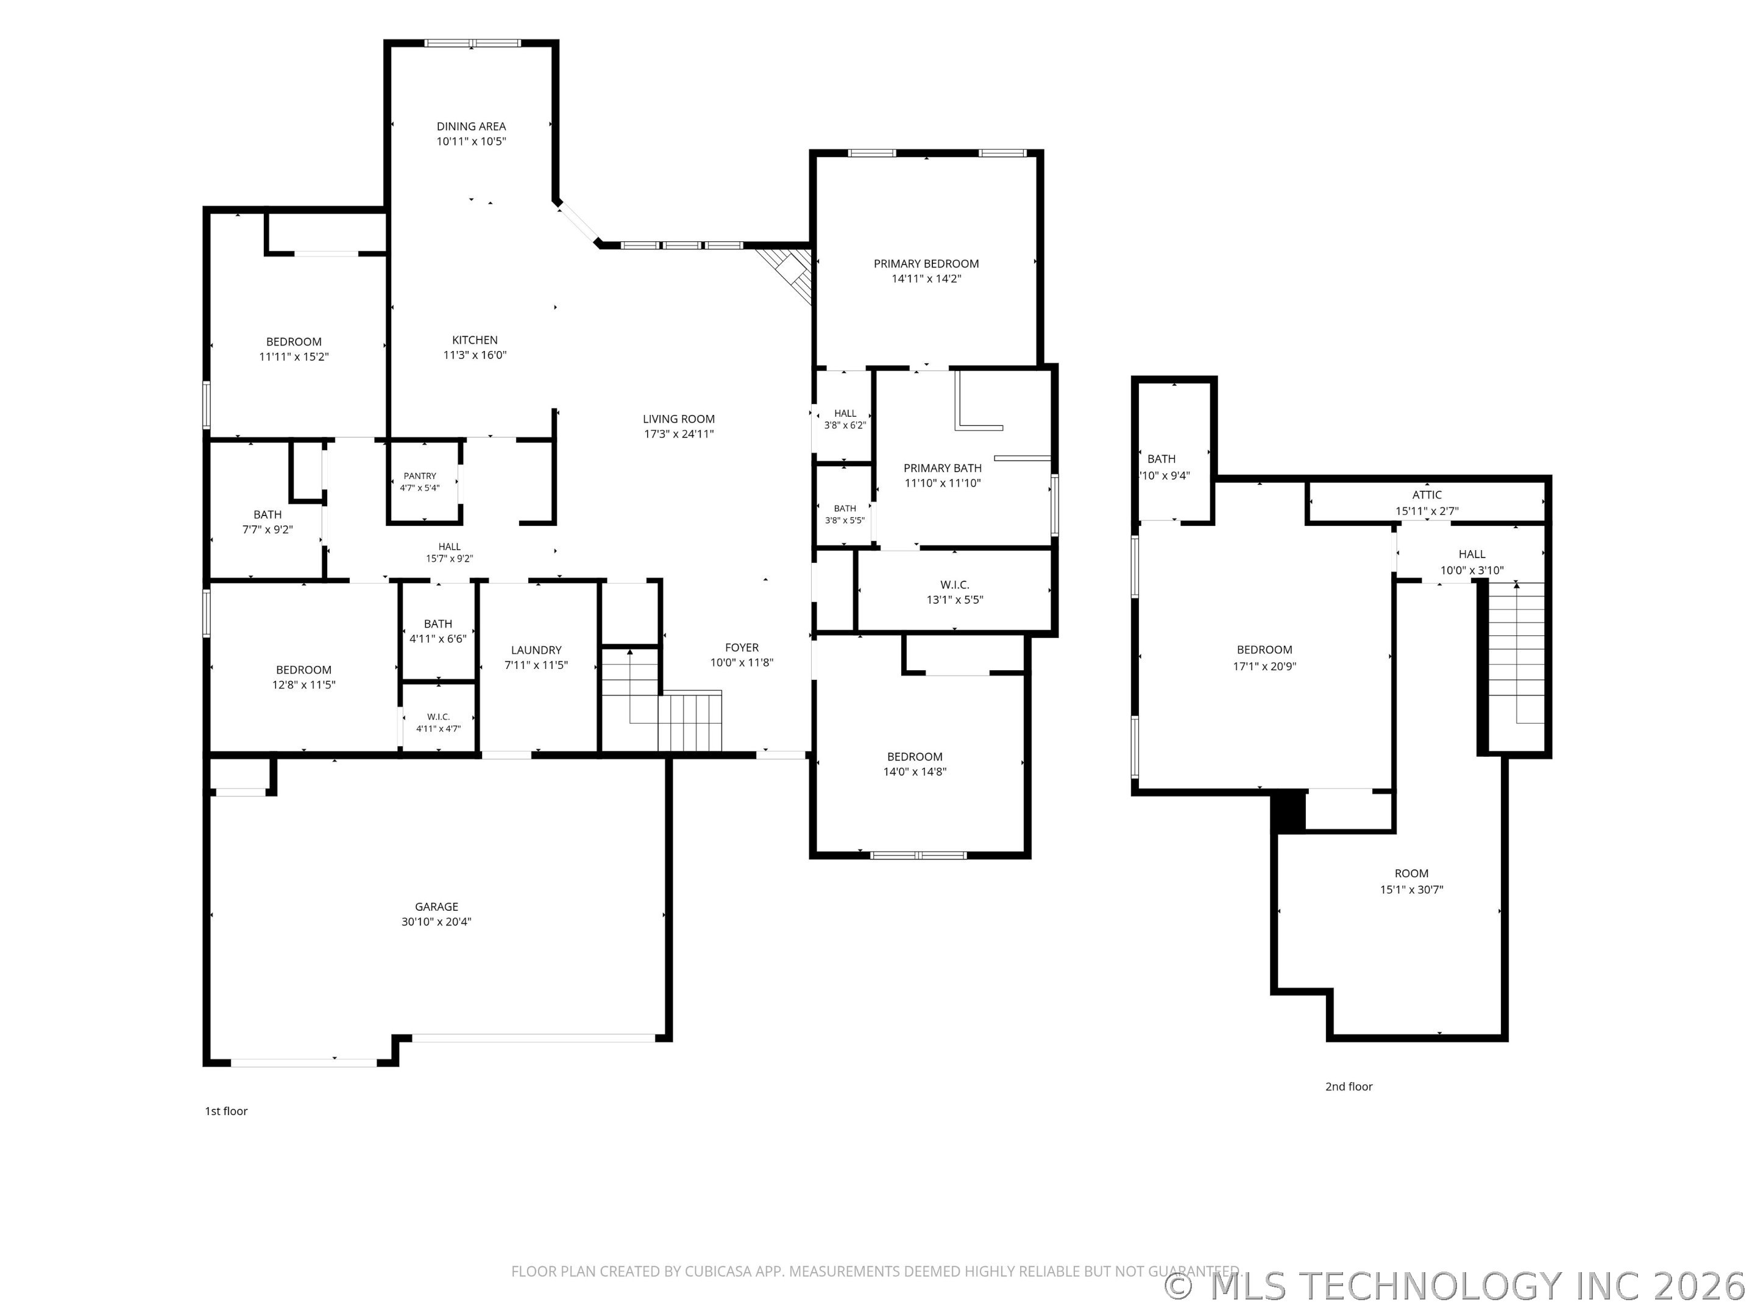
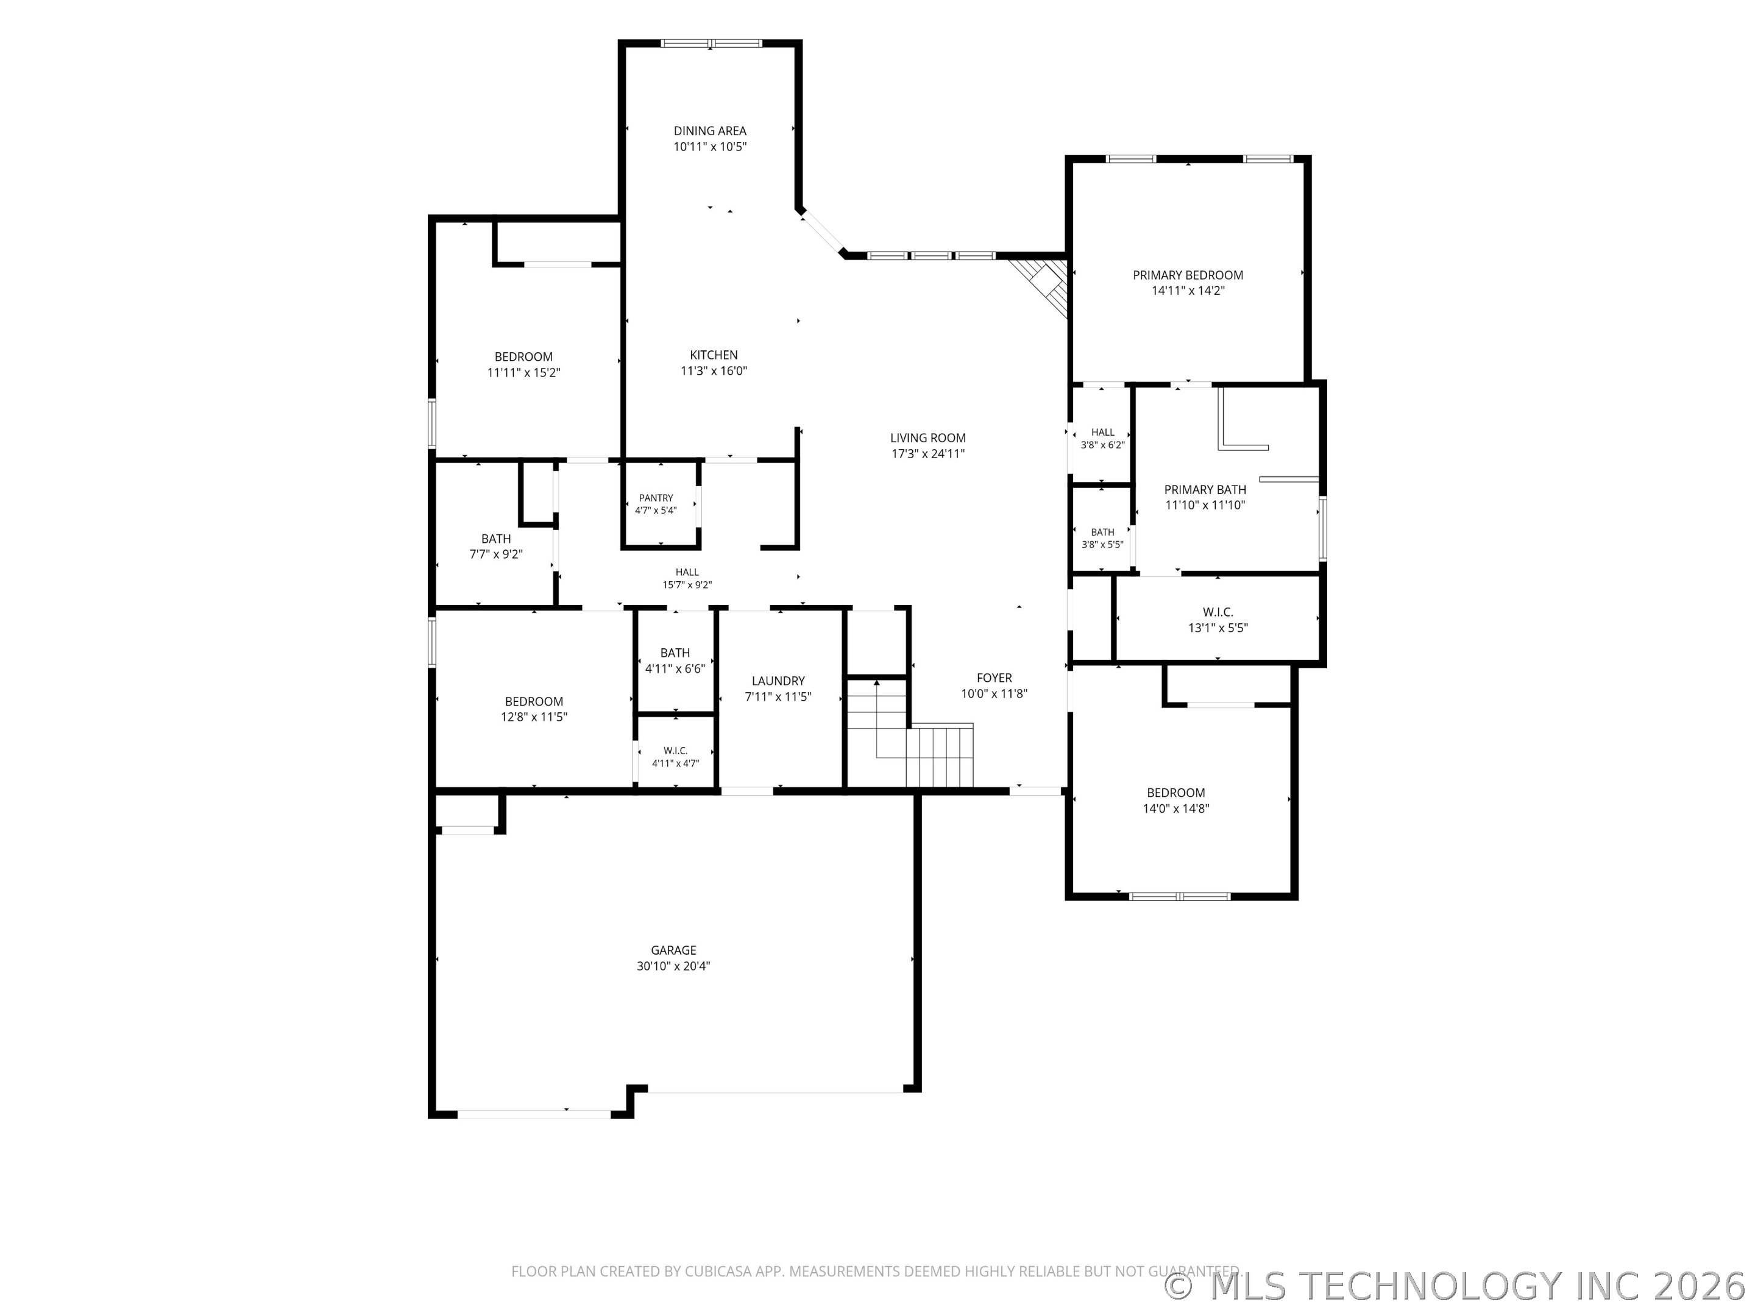
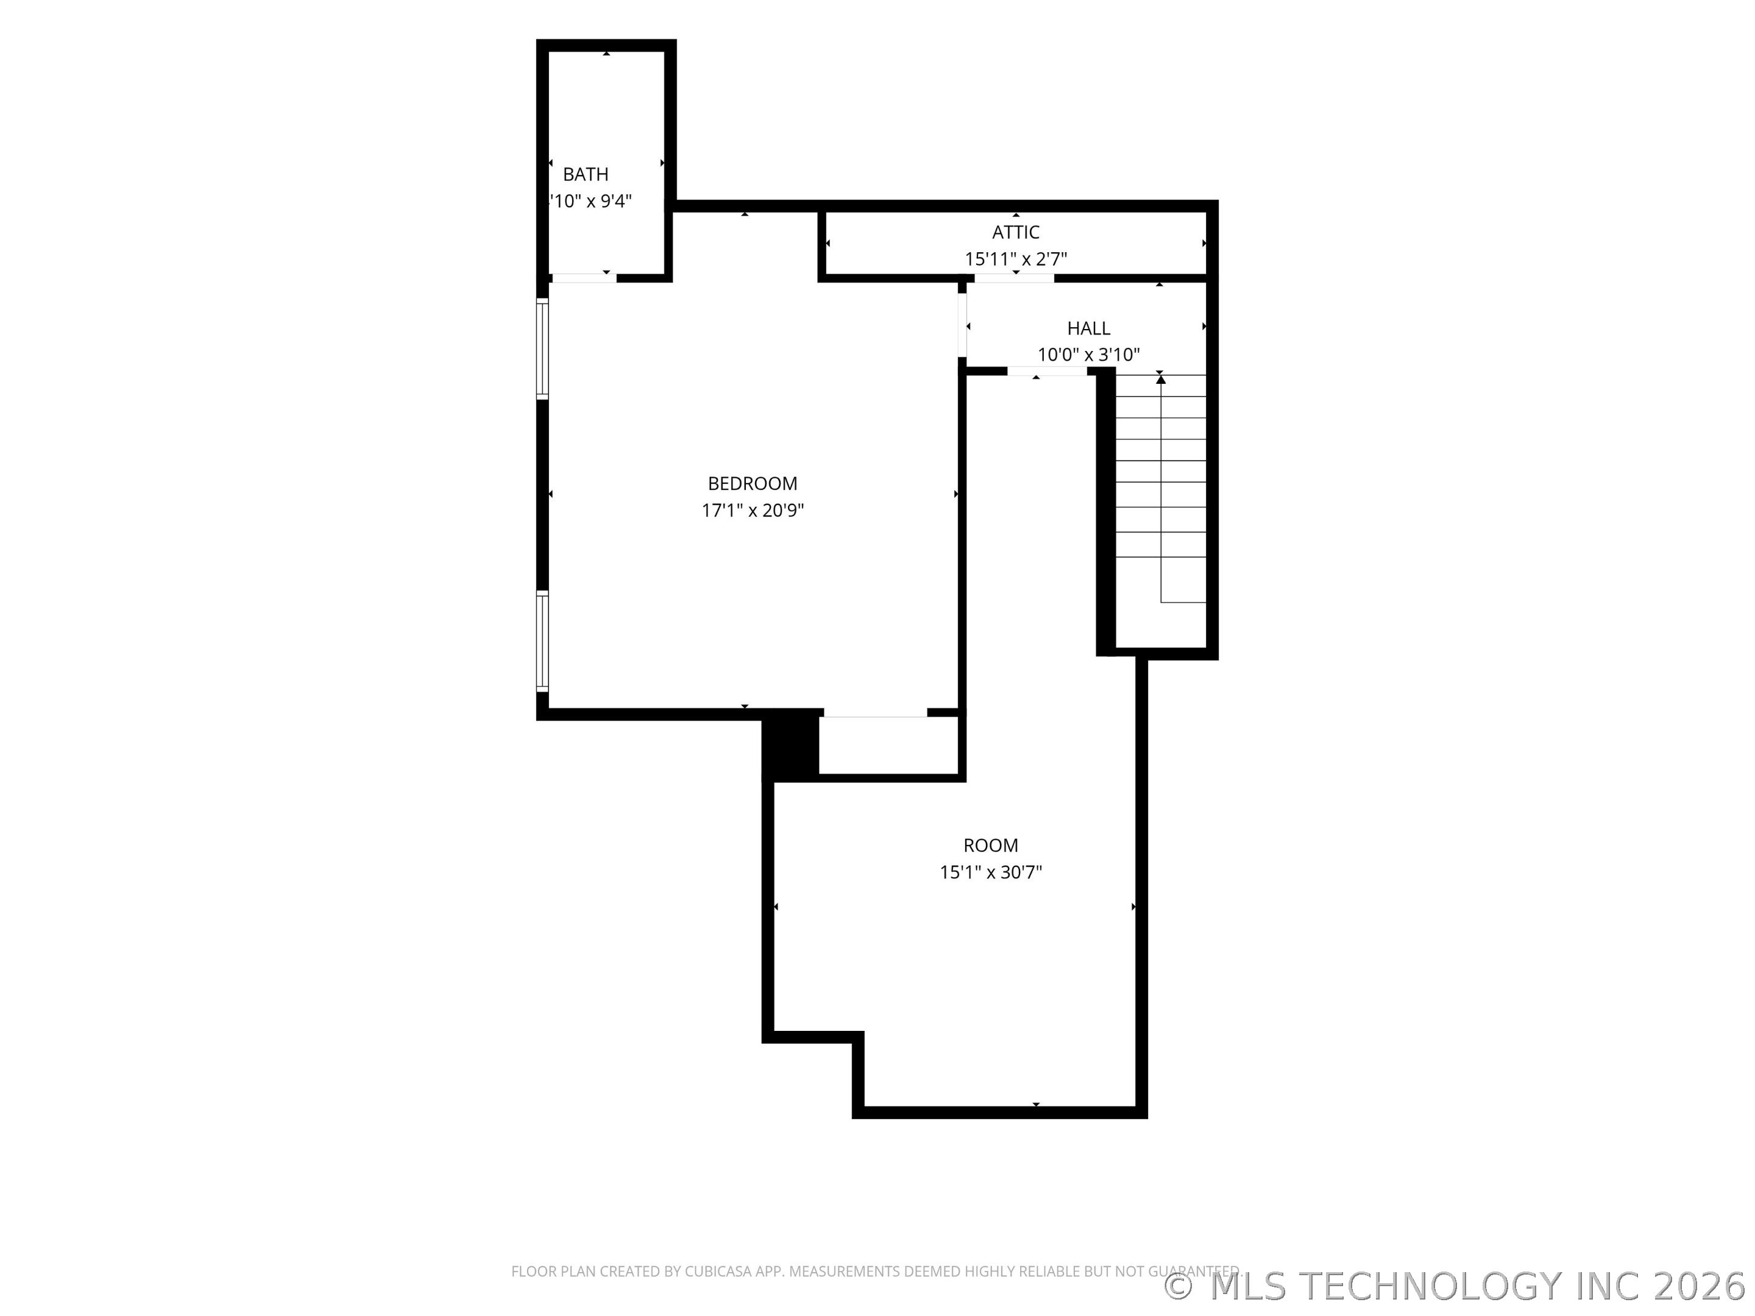
Welcome to 3116 W Van Buren Ct in Riverstone Estates, where thoughtful design, beautiful finishes and versatile living spaces come together in this impressive Broken Arrow home. Offering 4 bedrooms, 3.5 bathrooms, +/- 3,112 sq ft (Courthouse) and a 3-car garage, this home provides the space and functionality today's buyers are looking for. Step inside to soaring ceilings, abundant natural light and warm wood flooring that create an inviting atmosphere throughout the main living areas. The spacious kitchen is designed for both everyday living and entertaining, featuring generous cabinetry and workspace, built-in appliances and an impressive commercial-style refrigerator/freezer. The primary suite offers a private retreat with a relaxing soaking tub, large tiled walk-in shower and well-appointed finishes. Upstairs, the flexible game room/second living area provides the perfect spot for movie nights, hobbies, guests or a separate hangout space. Additional highlights include a safe room, two fireplaces, tankless water heater and thoughtful storage throughout. Outdoor living is equally inviting with an extended covered patio with newly installed screens and fireplace overlooking the backyard, ideal for relaxing evenings or entertaining year round. Located on a cul-de-sac in desirable Riverstone Estates with access to the neighborhood pool and convenient proximity to shopping, dining and major highways. A beautiful combination of style, space and everyday functionality. This is one you'll want to see in person!

4
beds

4
baths

3,112 Sq.Ft. LIVING AREA

0.28 Acres lot

Michelle Bradshaw

Michelle Bradshaw

Features & Amenities

Interior

  • total bedrooms4
  • Total bathrooms4
  • full bathrooms3
  • half bathroom1
  • Laundry room Gas Dryer Hookup
  • Flooring Carpet, Hardwood, Tile, Vinyl
  • Fireplace Gas Log, Gas Starter, Outside
  • APPLIANCES Built-In Range, Built-In Oven, Dishwasher, Freezer, Disposal, Gas Water Heater, Ice Maker, Microwave, Oven, Range, Refrigerator
  • other interior Features Attic, Wet Bar, High Ceilings, Quartz Counters, Stone Counters, Vaulted Ceiling(s), Gas Range Connection, Gas Oven Connection

Area & Lot

  • Status Sold
  • Date Sold September 9, 2026
  • Living Area3,112 Sq.Ft.
  • Total Area3,112 Sq.Ft.
  • Lot Area0.28 Acres
  • MLS® ID2630488
  • TypeResidential
  • YEAR BUILT2020
  • NeighborhoodBroken Arrow
  • Architecture StylesContemporary
  • Elementary SchoolAspen Creek
  • Middle SchoolOliver
  • High SchoolBroken Arrow
  • School DistrictBroken Arrow - Sch Dist (3)

Exterior

  • STORIES2
  • Garage Space3.0
  • water SourcePublic
  • utilitiesElectricity Available, Natural Gas Available, Water Available
  • PoolNone
  • roofAsphalt, Fiberglass
  • lot featuresCorner Lot
  • parkingAttached, Garage
  • HEAT TYPECentral, Gas, Multiple Heating Units
  • AIR CONDITIONINGCentral Air, 2 Units
  • sewerPublic Sewer
  • SubstructureSlab
  • HOA AmenitiesPool
  • security FeaturesSafe Room Interior, Security System Owned, Smoke Detector(s)
  • other exterior FeaturesConcrete Driveway, Fire Pit, Sprinkler/Irrigation, Landscaping, Rain Gutters

Financial

  • Sales Price$540,000
  • Real Estate Tax $5,849/yr
  • HOA $900/yr
View Virtual Tour

Broken Arrow

Explore

Work With Us

With deep local knowledge, innovative marketing, and a client-first approach, The Bradshaw Group is dedicated to making every move feel seamless and rewarding.

Follow Me on Instagram