Leave a Message

By providing your contact information to The Bradshaw Group, your personal information will be processed in accordance with The Bradshaw Group's Privacy Policy. By checking the box(es) below, you expressly consent to receive marketing or promotional real estate communication from The Bradshaw Group in the manner selected by you. For SMS text messages, message frequency varies. Message and data rates may apply. Consent is not a condition of purchase of any goods or services. You may opt out of receiving further communications from The Bradshaw Group at any time. To opt out of receiving SMS text messages, reply STOP to unsubscribe. SMS text messaging is subject to our Terms of Use.

Thank you for your message. We will be in touch with you shortly.

3816 S Yellow Pine Avenue
SEE ALL PHOTOS
3816 S Yellow Pine Avenue
Courtesy of Shonna Barber, McGraw, REALTORS, (918) 645-4532
Sold

3816 S Yellow Pine Avenue

3816 S Yellow Pine Avenue, Broken Arrow, OK 74011

$550,000
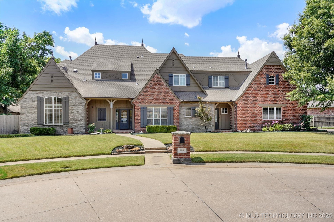
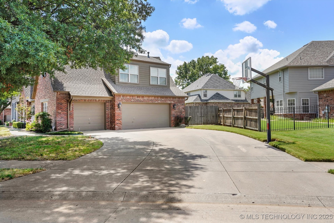
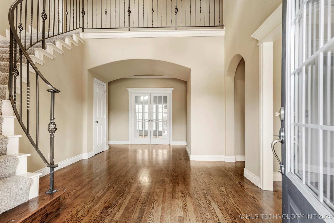
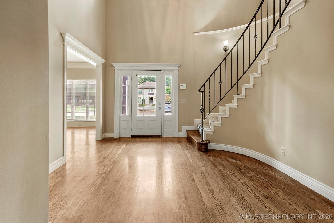
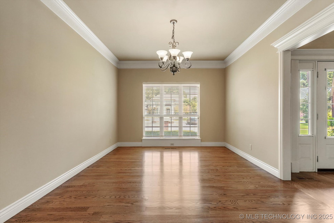
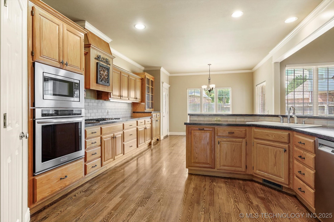
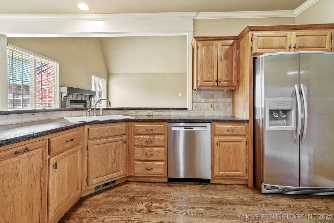
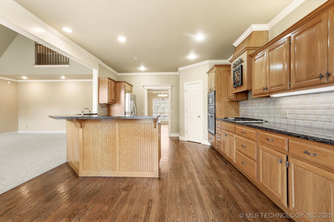
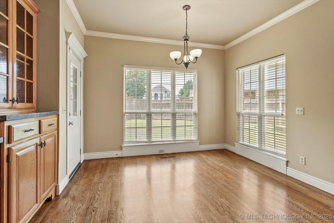
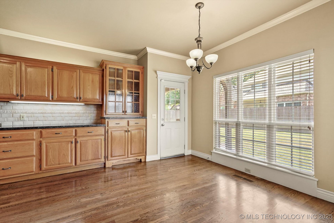
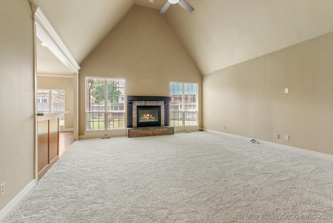
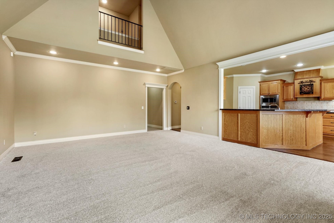
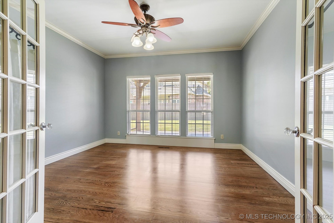
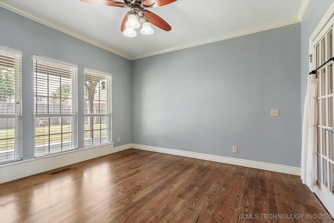
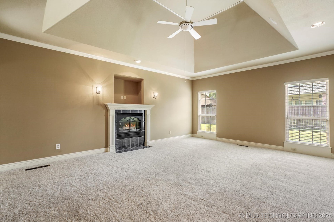
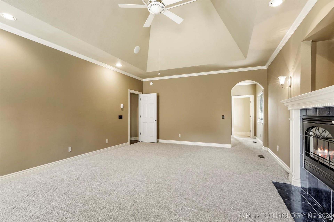
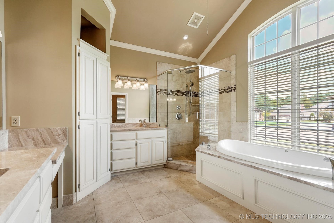
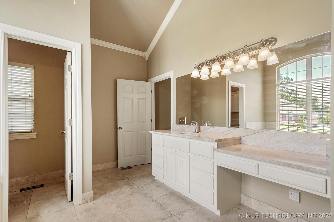
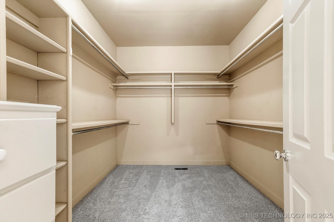
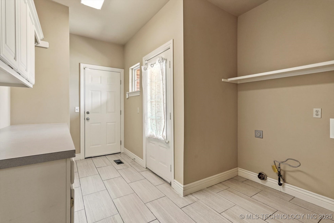
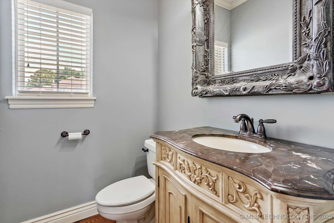
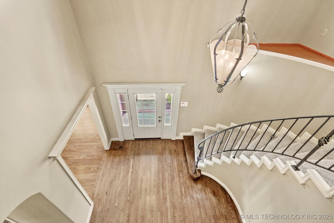
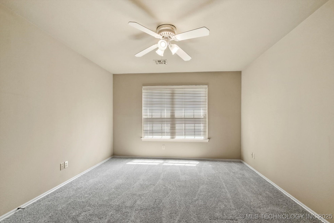
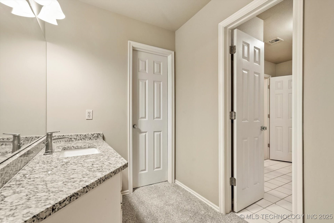
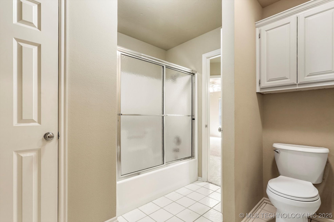
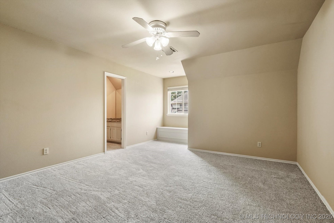
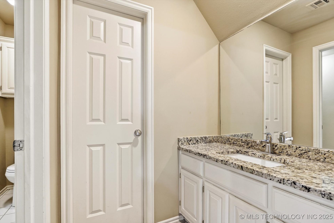
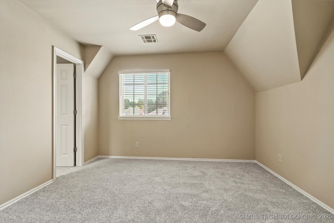
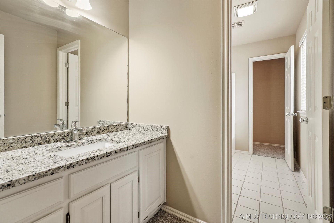
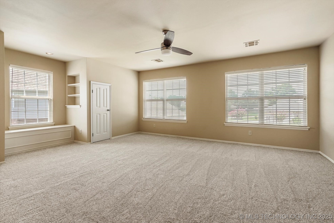
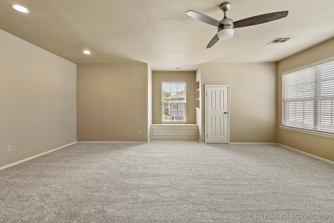
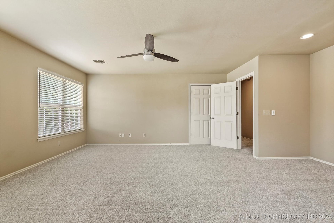
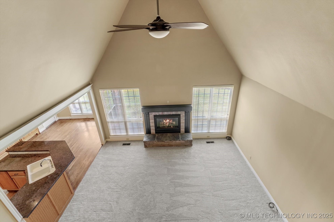
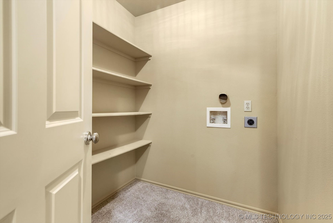
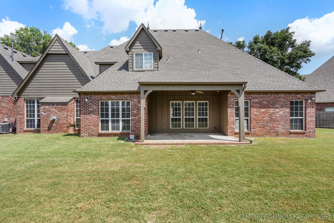
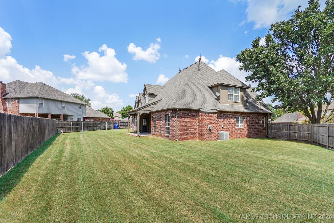
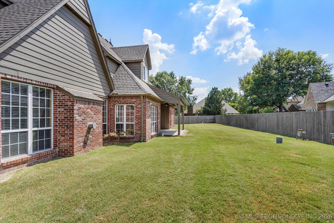
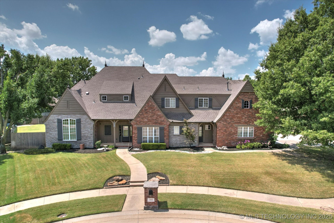
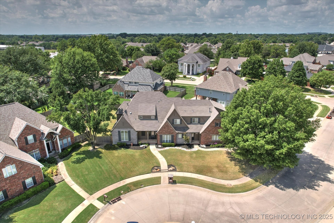
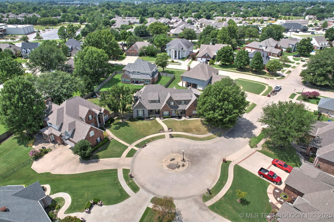
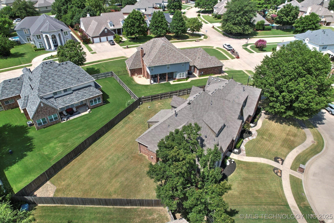
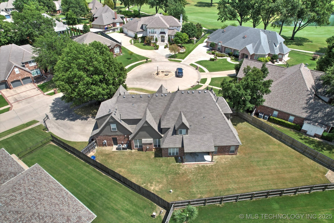
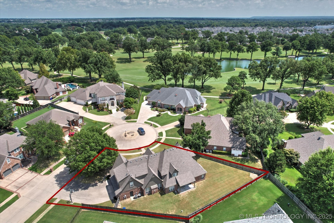
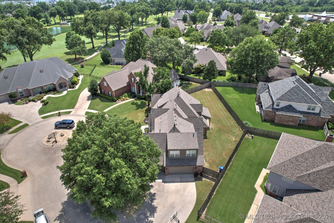
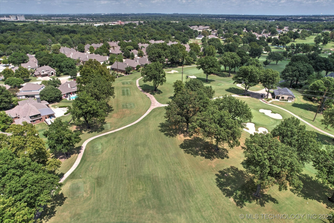
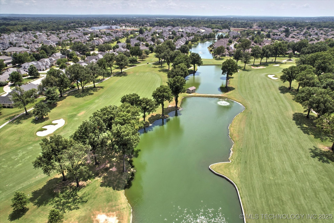
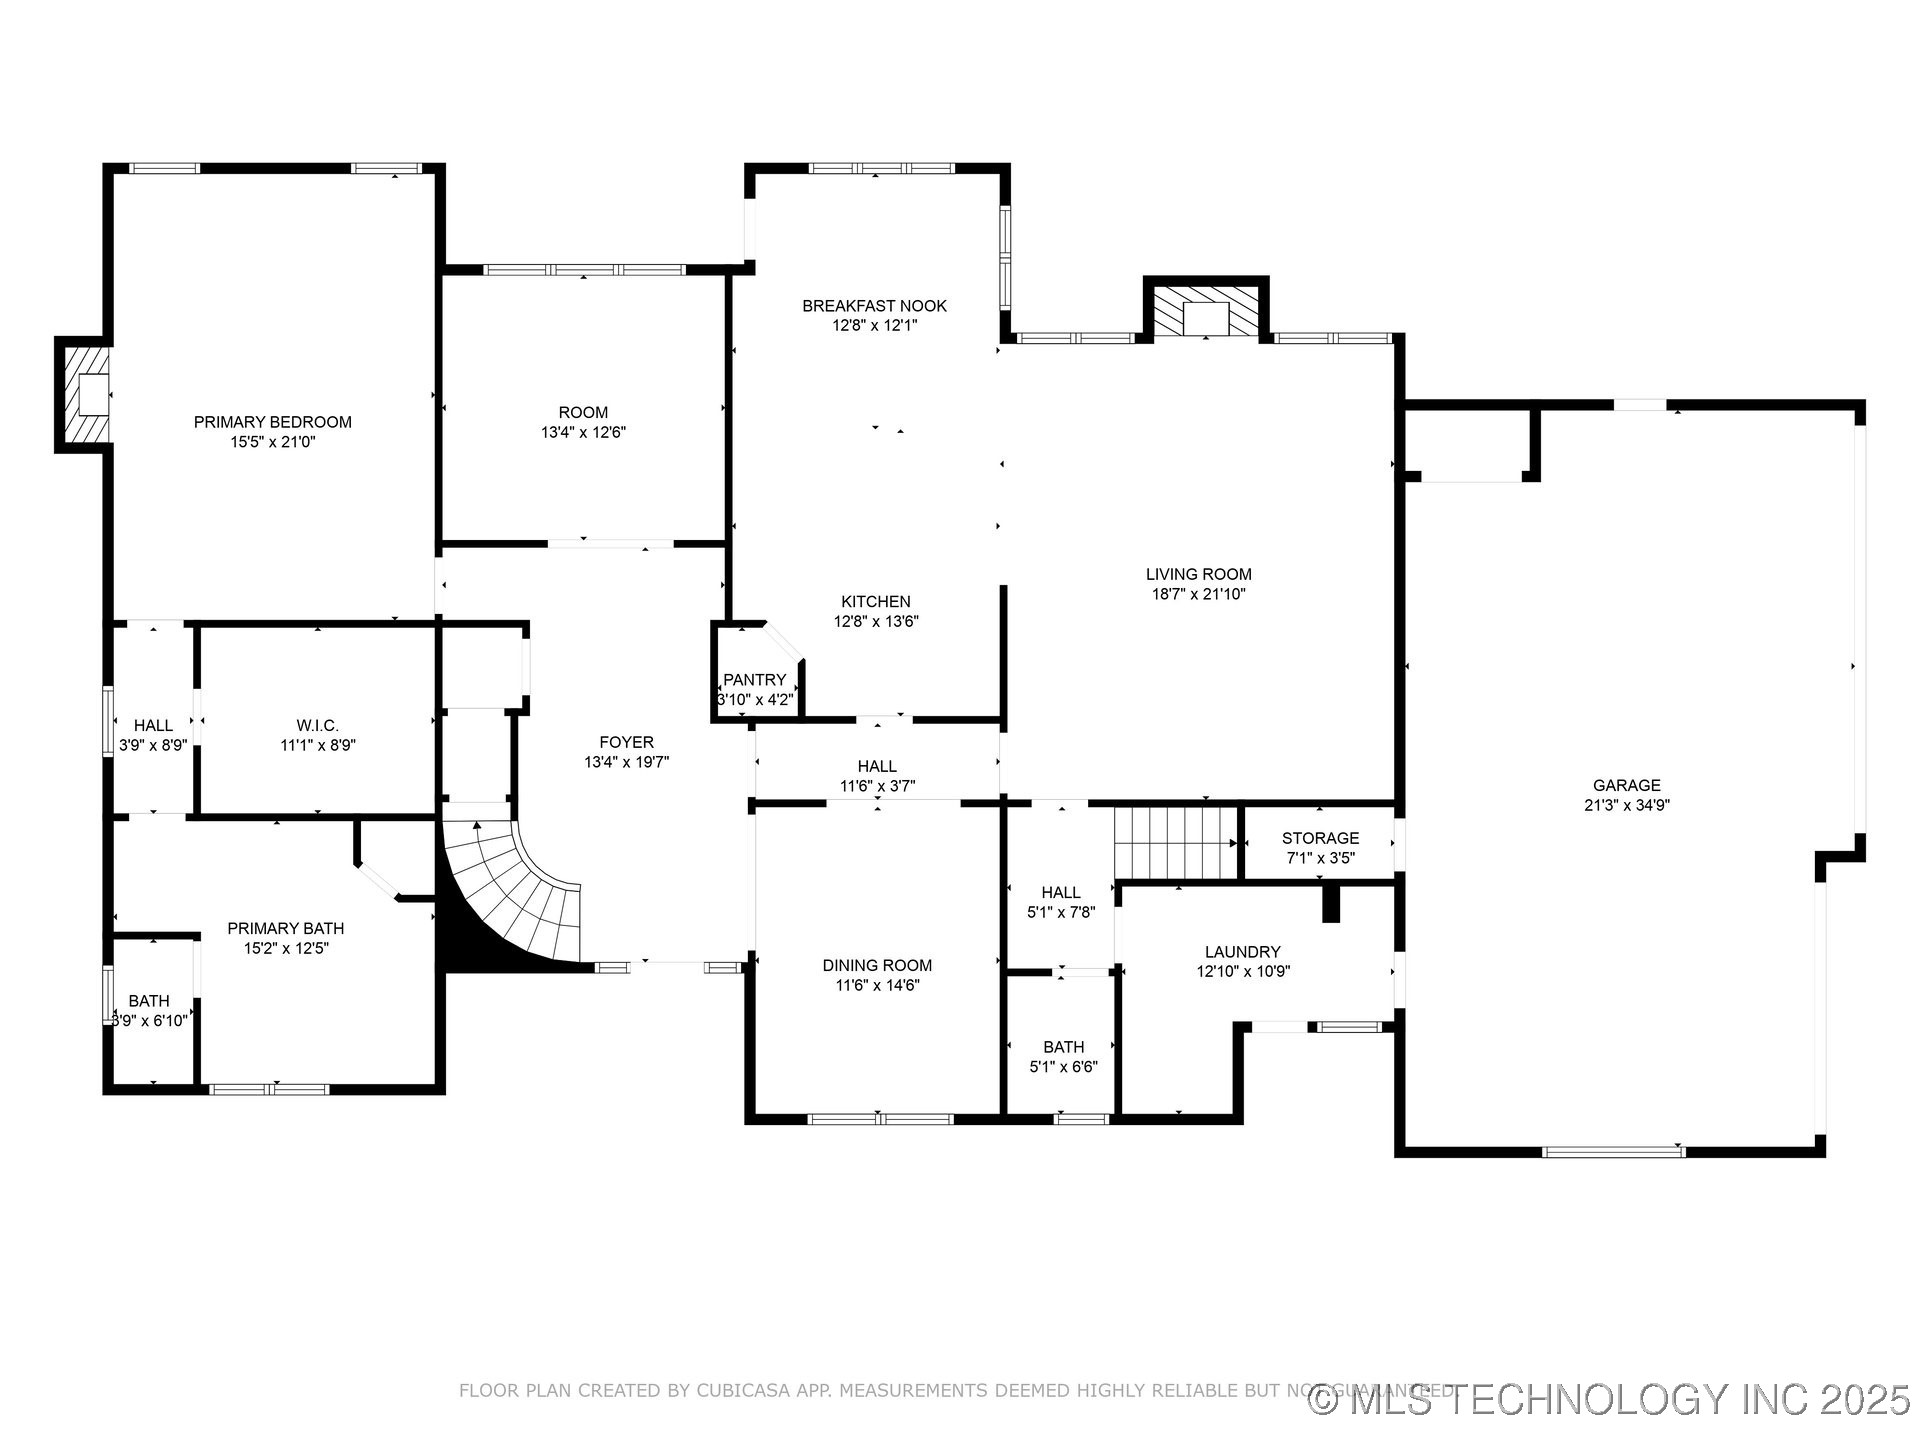
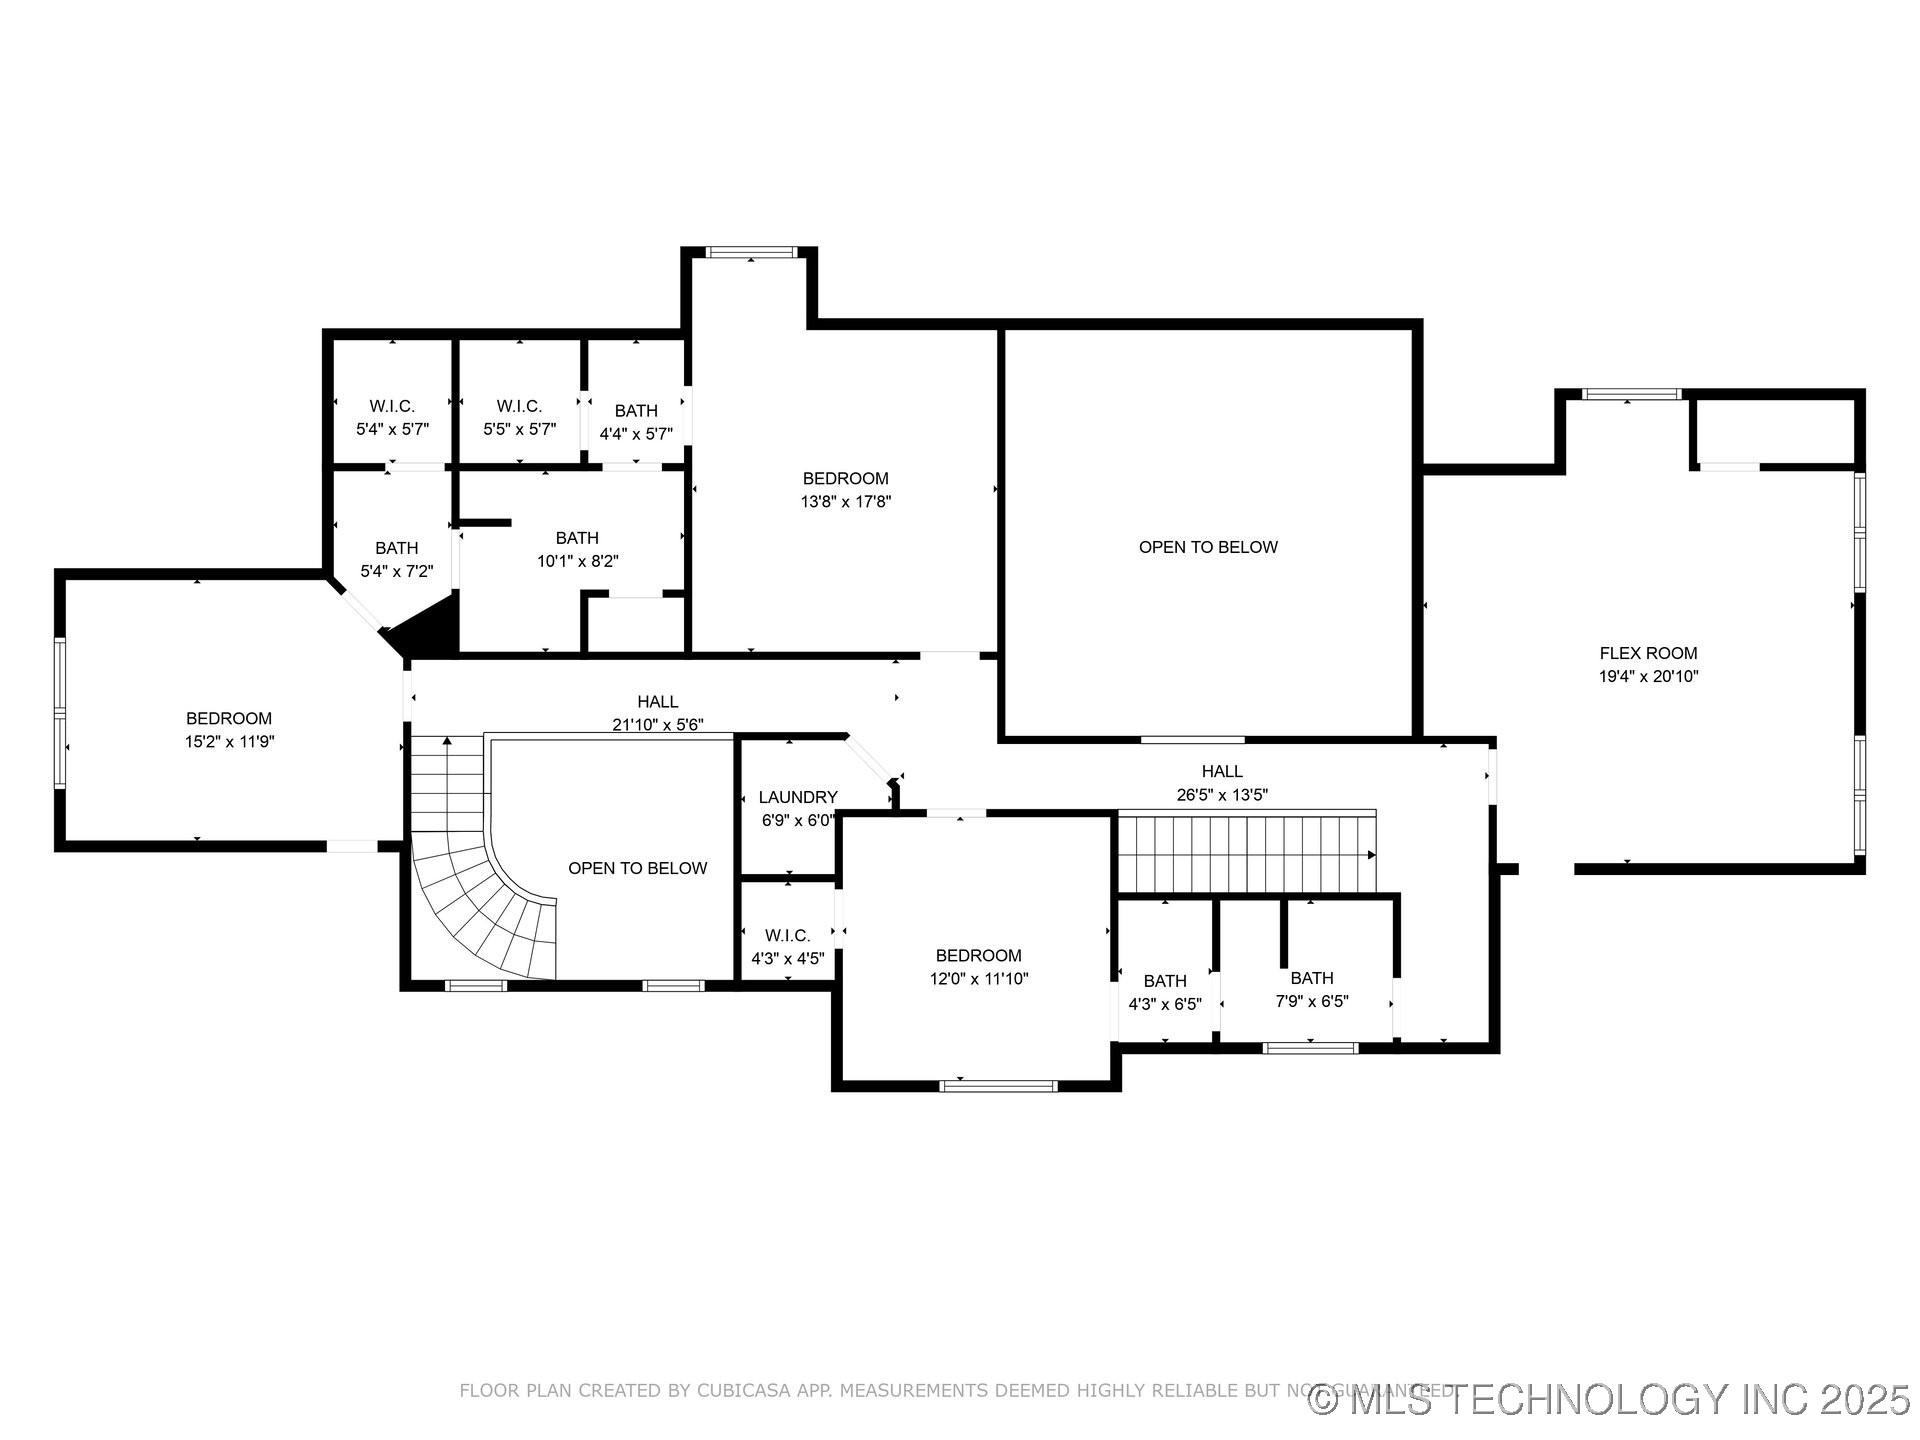
This immaculate home in the Greens at Cedar Ridge is warm, inviting and spacious with lots of natural light. It has two staircases, laundry up and down, and a fireplace in the master as well as the living room. There is tons of storage throughout including large closets and a walk-in floored attic. The office, master and half bath are downstairs, with three bedrooms, two full baths and a Gameroom up. The oversized side entry 3 car garage has an epoxy floor, the backyard has a full privacy fence with a double gate, and the home is pleasantly situated on a cul- de-sac. Fresh interior paint, new carpet, beautiful hardwood floors, speaker wiring throughout, 1 year old roof and so much more!

4
beds

4
baths

3,978 Sq.Ft. LIVING AREA

0.31 Acres lot

Michelle Bradshaw

Michelle Bradshaw

Features & Amenities

Interior

  • total bedrooms4
  • Total bathrooms4
  • full bathrooms3
  • half bathroom1
  • Laundry room Washer Hookup, Electric Dryer Hookup, Gas Dryer Hookup
  • Flooring Carpet, Tile, Wood
  • Fireplace Blower Fan, Gas Log
  • APPLIANCES Built-In Oven, Cooktop, Dishwasher, Disposal, Gas Water Heater, Microwave, Oven, Range, Water Heater, Plumbed For Ice Maker
  • other interior Features Granite Counters, High Ceilings, High Speed Internet, Pullman Bath, Stone Counters, Cable TV, Vaulted Ceiling(s), Wired for Data, Ceiling Fan(s), Electric Oven Connection, Programmable Thermostat

Area & Lot

  • Status Sold
  • Date Sold June 30, 2026
  • Living Area3,978 Sq.Ft.
  • Total Area3,978 Sq.Ft.
  • Lot Area0.31 Acres
  • MLS® ID2536488
  • TypeResidential
  • YEAR BUILT1999
  • NeighborhoodBroken Arrow
  • Architecture StylesFrench Provincial
  • Elementary SchoolCedar Ridge
  • High SchoolUnion
  • School DistrictUnion - Sch Dist (9)

Exterior

  • STORIES2
  • Garage Space3.0
  • water SourcePublic
  • utilitiesCable Available, Electricity Available, Natural Gas Available, Phone Available, Water Available
  • PoolNone
  • roofAsphalt, Fiberglass
  • lot featuresCul-De-Sac
  • parkingAttached, Garage
  • HEAT TYPECentral, Gas, Multiple Heating Units, Zoned
  • AIR CONDITIONINGCentral Air, 3 Units, Zoned
  • sewerPublic Sewer
  • SubstructureSlab
  • HOA AmenitiesNone
  • security FeaturesNo Safety Shelter, Security System Owned, Smoke Detector(s)
  • other exterior FeaturesSprinkler/Irrigation, Rain Gutters

Financial

  • Sales Price$550,000
  • Real Estate Tax $5,250/yr
  • HOA $150/3 mos

Broken Arrow

Explore

Work With Us

With deep local knowledge, innovative marketing, and a client-first approach, The Bradshaw Group is dedicated to making every move feel seamless and rewarding.

Follow Me on Instagram