Leave a Message

By providing your contact information to The Bradshaw Group, your personal information will be processed in accordance with The Bradshaw Group's Privacy Policy. By checking the box(es) below, you expressly consent to receive marketing or promotional real estate communication from The Bradshaw Group in the manner selected by you. For SMS text messages, message frequency varies. Message and data rates may apply. Consent is not a condition of purchase of any goods or services. You may opt out of receiving further communications from The Bradshaw Group at any time. To opt out of receiving SMS text messages, reply STOP to unsubscribe. SMS text messaging is subject to our Terms of Use.

Thank you for your message. We will be in touch with you shortly.

6615 E 123rd Place S
SEE ALL PHOTOS
6615 E 123rd Place S
Courtesy of Donna Brollier, McGraw, REALTORS, (918) 740-4409
Sold

6615 E 123rd Place S

6615 E 123rd Place S, Bixby, OK 74008

$975,000
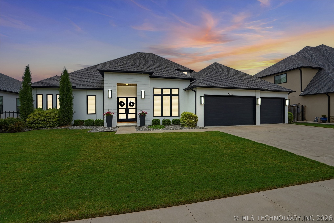
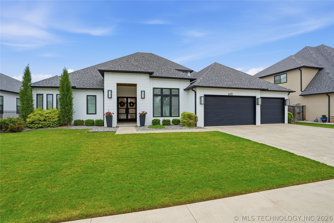
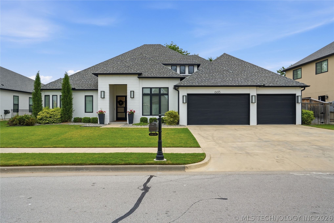
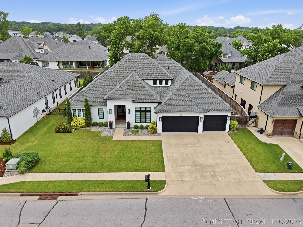
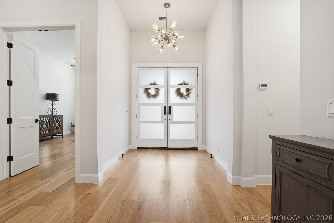
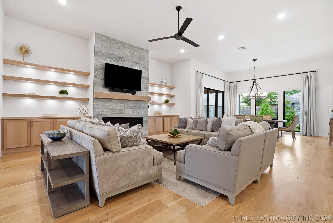
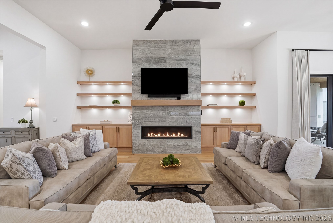
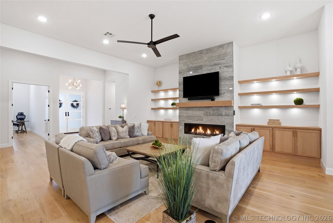
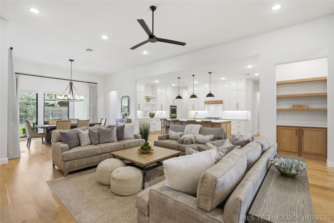
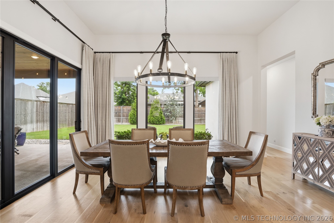
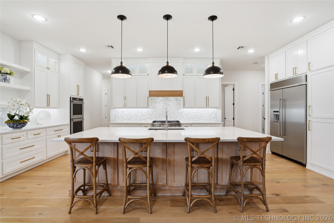
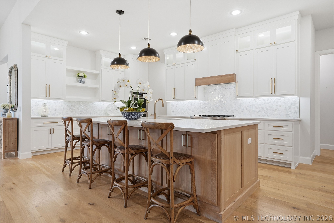
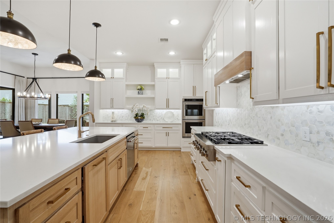
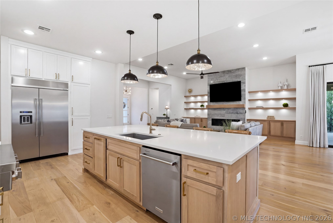
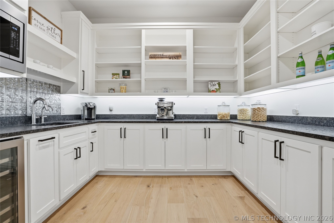
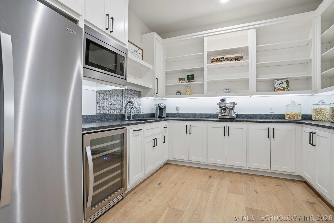
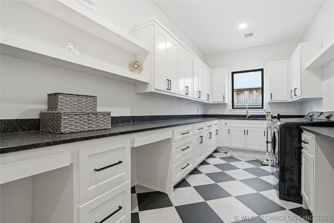
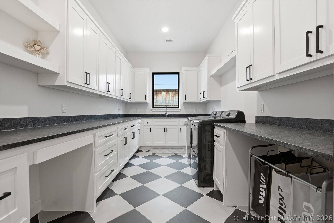
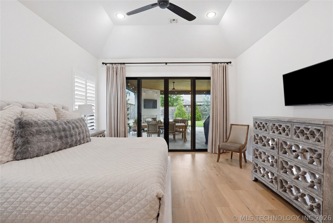
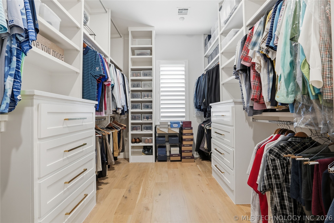
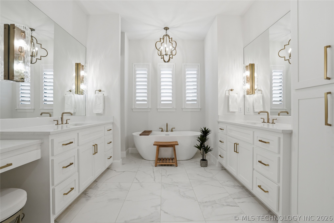
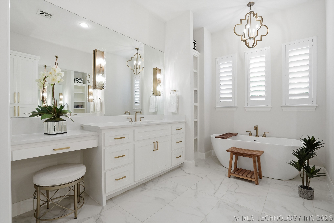
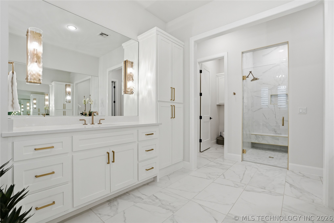
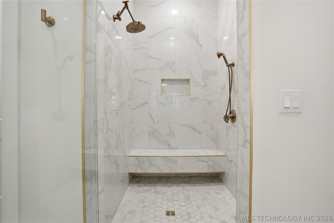
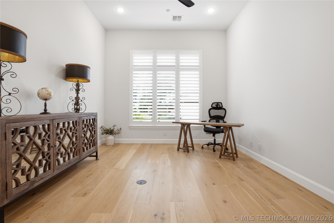
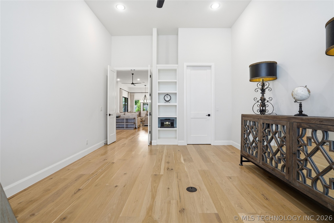
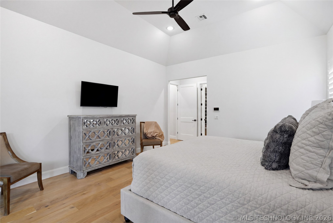
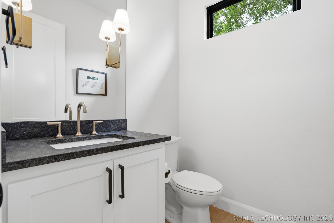
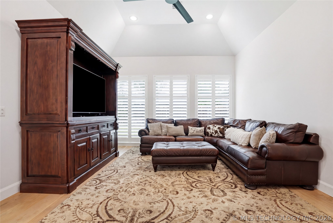
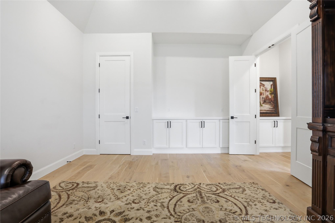
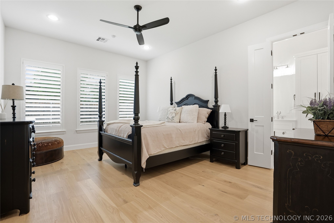
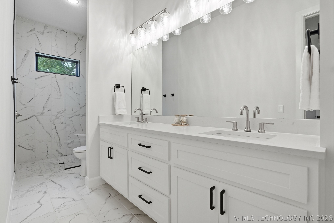
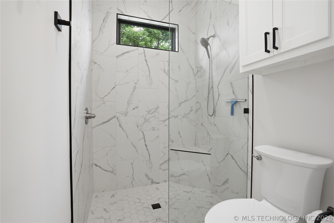
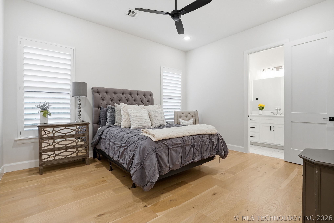
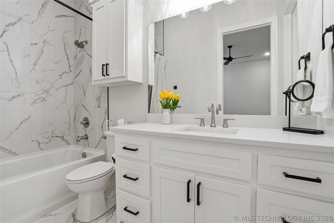
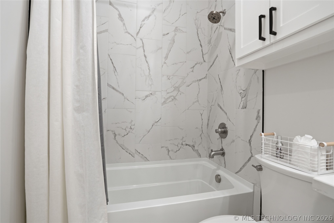
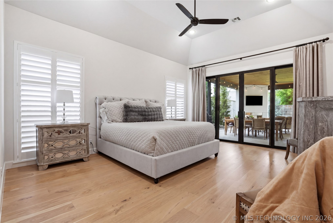
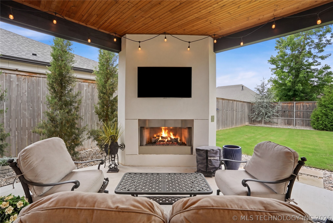
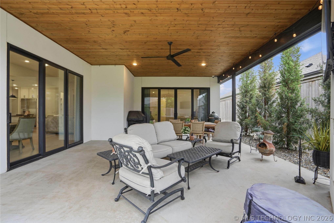
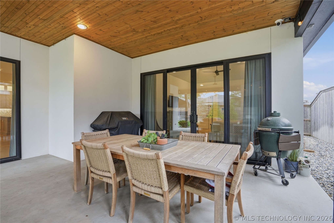
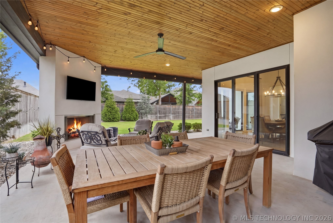
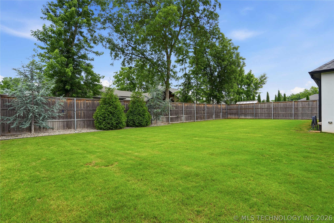
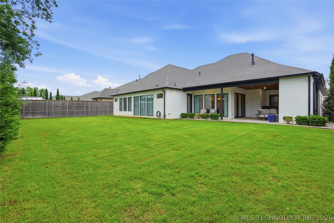
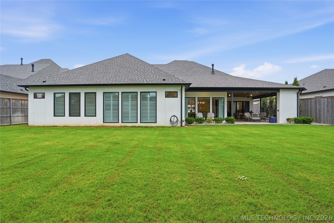
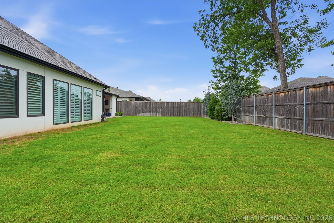
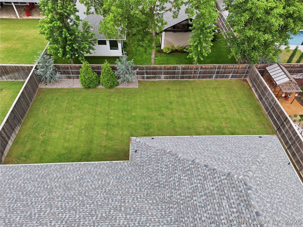
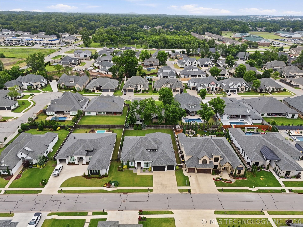
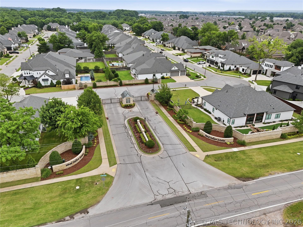
Elegant, effortless, and absolutely unforgettable -- this stunning 2022 Cobblestone home, nestled within the gated community of Wood Hollow Estates, showcases one of the area's most sought-after single-story floor plans. Thoughtfully designed to blend luxury with efficiency, this exceptional residence was created for meaningful moments, effortless entertaining, and easy living. Open concept with LED-lit custom shelving and a remote-controlled fireplace with impressive heat output. Chef's kitchen features all gas appliances, double ovens, oversized island, plus a full prep kitchen with 2nd refrigerator, wine chiller, sink & microwave--perfect for entertaining. Energy-efficient with 2 gas furnaces, 2 AC units, ERV system, and full foam insulation for a climate-controlled attic with stair access. Dining area showcases oversized windows, remote shades, and custom draperies overlooking a beautifully landscaped backyard. Outdoor living shines with a linear fireplace, TV, and 8-ft privacy fencing. Interior features include plantation shutters throughout, utility room with dual desk spaces, study, and flexible 4th bedroom option. Private primary suite with patio access and spa-like bath: soaking tub, d

4
beds

4
baths

3,935 Sq.Ft. LIVING AREA

0.33 Acres lot

Jake Bradshaw

Jake Bradshaw

Features & Amenities

Interior

  • total bedrooms4
  • Total bathrooms4
  • full bathrooms3
  • half bathroom1
  • Laundry room Washer Hookup, Electric Dryer Hookup, Gas Dryer Hookup
  • Flooring Tile, Wood
  • Fireplace Gas Starter, Other, Outside
  • APPLIANCES Built-In Oven, Convection Oven, Cooktop, Dryer, Dishwasher, Freezer, Disposal, Gas Water Heater, Ice Maker, Microwave, No Hot Water, Oven, Range, Refrigerator, Tankless Water Heater, Wine Refrigerator, Plumbed For Ice Maker
  • other interior Features Attic, Granite Counters, High Speed Internet, Cable TV, Wired for Data, Electric Oven Connection, Programmable Thermostat

Area & Lot

  • Status Sold
  • Date Sold August 10, 2026
  • Living Area3,935 Sq.Ft.
  • Total Area3,935 Sq.Ft.
  • Lot Area0.33 Acres
  • MLS® ID2617733
  • TypeResidential
  • YEAR BUILT2022
  • NeighborhoodBixby
  • Architecture StylesContemporary
  • Elementary SchoolNorth
  • Middle SchoolBixby
  • High SchoolBixby
  • School DistrictBixby - Sch Dist (4)

Exterior

  • STORIES1
  • Garage Space3.0
  • water SourcePublic
  • utilitiesCable Available, Electricity Available, Fiber Optic Available, Natural Gas Available, Phone Available, Water Available
  • PoolNone
  • roofAsphalt, Fiberglass
  • lot featuresNone
  • parkingAttached, Garage
  • HEAT TYPEGas, Multiple Heating Units
  • AIR CONDITIONING2 Units
  • sewerPublic Sewer
  • SubstructureSlab
  • HOA AmenitiesGated
  • security FeaturesNo Safety Shelter, Security System Leased, Smoke Detector(s)
  • other exterior FeaturesConcrete Driveway, Fire Pit, Sprinkler/Irrigation, Landscaping, Rain Gutters

Financial

  • Sales Price$975,000
  • Real Estate Tax $14,131/yr
  • HOA $1,206/yr

Bixby

Explore

Work With Us

With deep local knowledge, innovative marketing, and a client-first approach, The Bradshaw Group is dedicated to making every move feel seamless and rewarding.

Follow Me on Instagram